Free written scope consultation - allowances, timeline, and change-order rules on paper before a single trade is scheduled
Dvele Home Additions & ADU: The San Jose Owner’s Guide
We install and finish Dvele home additions and ADUs in San Jose, with complete projects typically running $53,100 – $153,400 depending on square footage, site prep, and interior finish level. Most owners call us after discovering the limitations of their existing footprint, not after a literal mechanical failure. What you’re actually facing is a planning and build problem: permits, foundation work, panel upgrades, and a general contractor who understands Dvele’s panelized framing system well enough to tie into it correctly.
The symptom picture usually looks like this: you’ve outgrown the primary residence, a multigenerational situation just became permanent, or you’re sitting on a lot in San Jose where a detached ADU pencils out as rental income. The “failed part” isn’t a broken valve or a torn gasket. It’s the space itself.
Which Dvele Models This Applies To
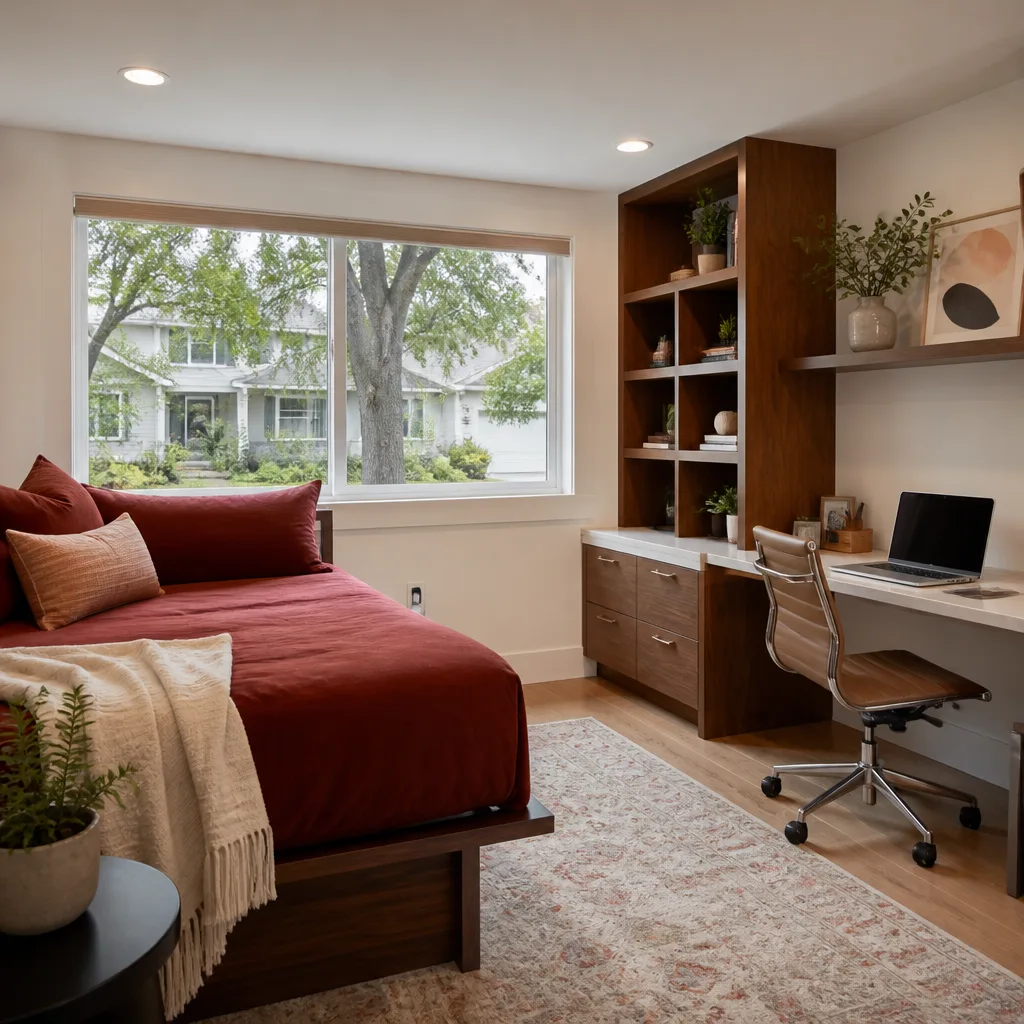
Dvele builds whole homes as factory-fabricated panels that get assembled on site, with integrated mechanicals and a tight building envelope. When you add to a Dvele home in San Jose, the compatibility conversation starts with your original build documentation. Dvele’s panel dimensions, utility chases, and structural connections vary by the model line and the year the panels were fabricated.
The critical step is pulling your original Dvele panel schedule and the as-built drawings. Without those, a new addition can misalign at the roofline, the wall junction, or the point where new electrical meets the home’s pre-wired Smart Home backbone. We’ve tied into Dvele projects across San Jose, and the recurring gotcha is the utility routing: Dvele runs conditioning and electrical through dedicated chases inside the wall panels. If your addition design doesn’t map to those chases, you’re cutting into structural wall sections to move wire and duct, and that’s where costs climb fast.
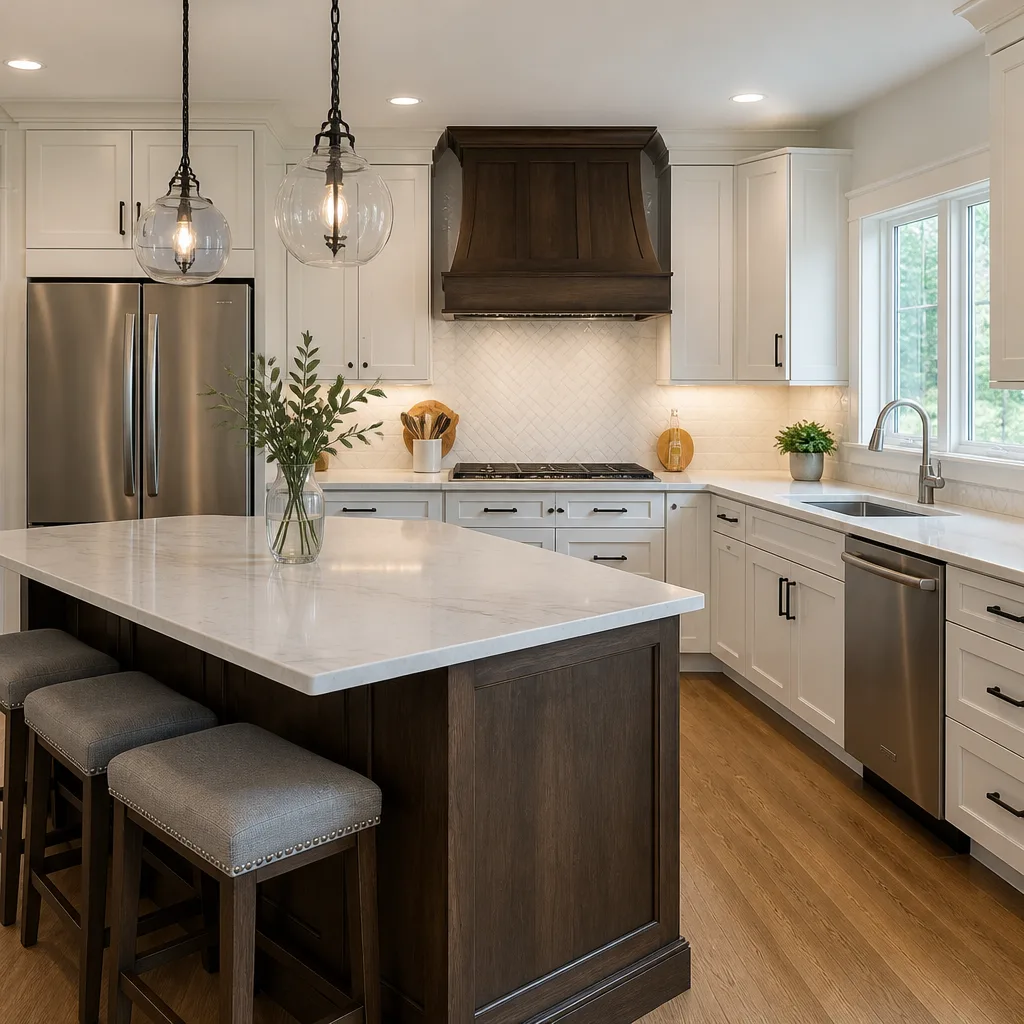
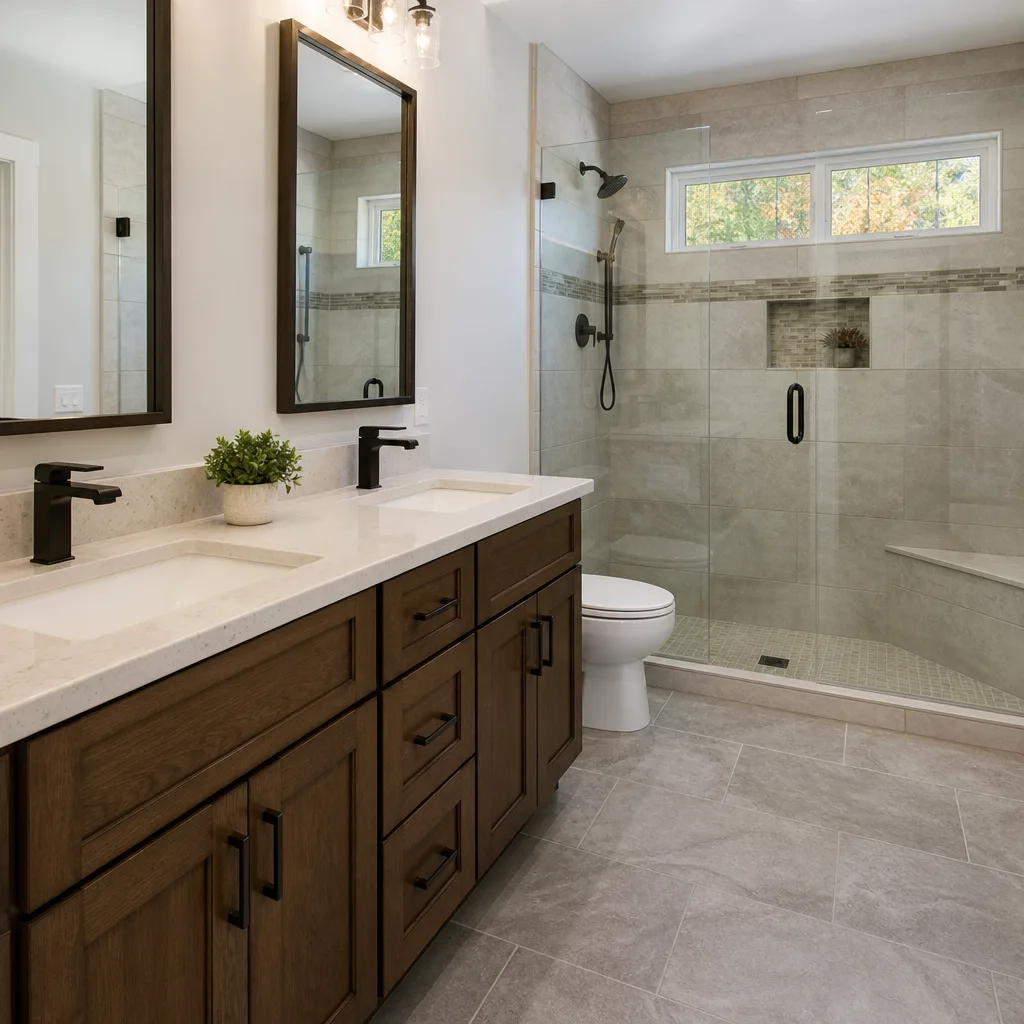
On the OEM-versus-aftermarket question: the structural tie-in should follow Dvele’s panel connection details. We match those with framing lumber and engineered connectors that meet or exceed the original spec. For interior finishes, you’re wide open. KraftMaid and Wellborn cabinetry, Cambria and Silestone countertops, Kohler and Moen fixtures, all work beautifully in a Dvele addition with no compatibility concerns.
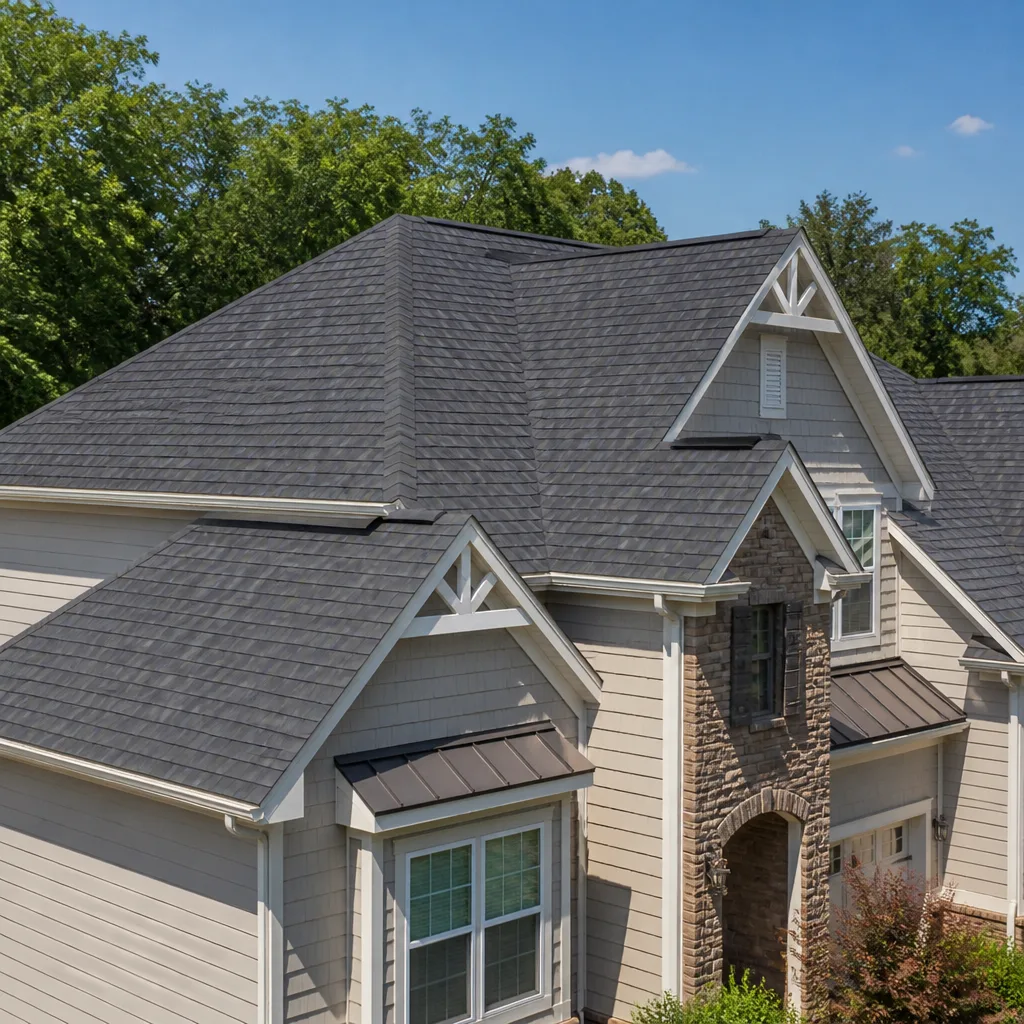
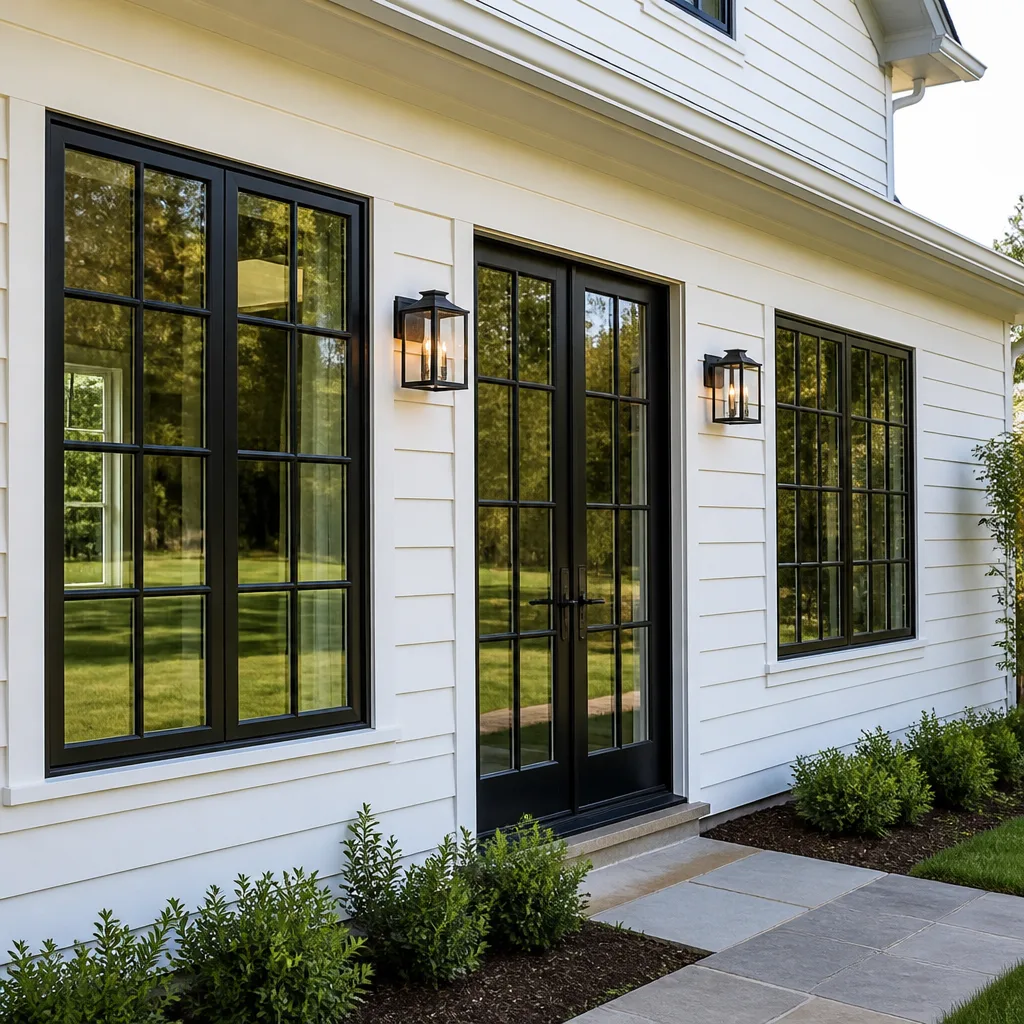
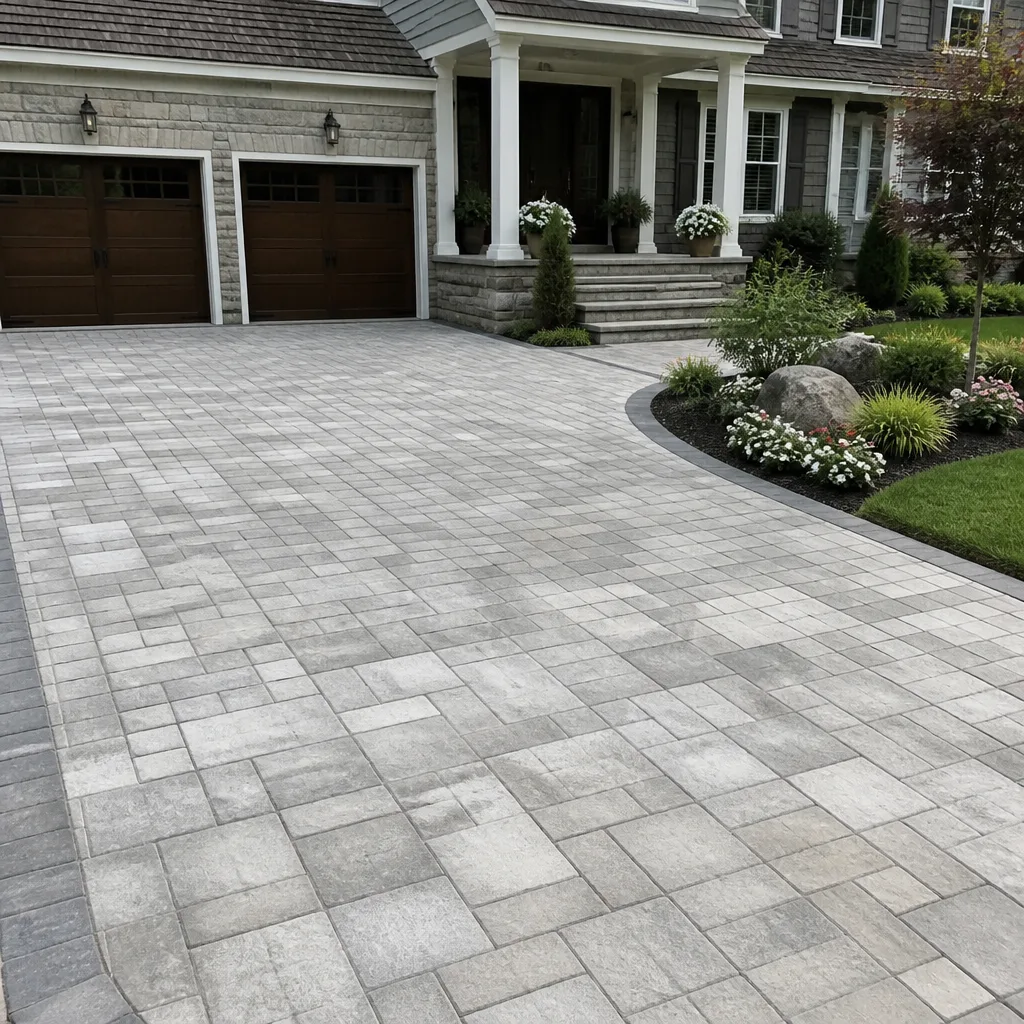
Styles & brands we work with
Signs Your Dvele Home Additions & ADU Is Failing
When a Dvele home or an existing addition shows stress, you’ll see it in specific ways. Here’s what we encounter on San Jose properties, and what it points to:
- Gap between the original structure and the addition at the wall junction. This usually means the foundation for the addition settled differently than the original slab, or the tie-in detail wasn’t flashed and fastened to the original panel spec. Left alone, it opens a path for water intrusion.
- Condensation or moisture staining at the roofline where new framing meets Dvele panels. The Dvele envelope is engineered as a continuous thermal barrier. If the roof transition wasn’t sealed correctly, warm interior air hits the cold joint and condenses, and that moisture works its way into the sheathing over time.
- Breaker trips or dead outlets in the older part of the home after the addition is live. This is a panel and load calculation issue. Dvele homes ship with panel capacity sized to the original design. Adding a bedroom suite, a second kitchen, or a heat pump without verifying total load can overload circuits and, in the worst case, damage the home’s integrated Smart Home module.
- Doors in the original structure that rub or no longer latch. A new addition shifts the way the whole structure responds to wind and seismic movement. Door frames in the original portion of a San Jose Dvele home can go slightly out of square if the load path from addition to foundation wasn’t properly accounted for.
- Wall cracks that appear seasonally and widen every year. In San Jose’s clay-heavy soils, expansive movement is a fact of life. A properly designed Dvele addition accounts for soil movement with the right foundation depth and drainage. Cracks that reappear and grow suggest site drainage or foundation design missed something on the original build.
See the difference
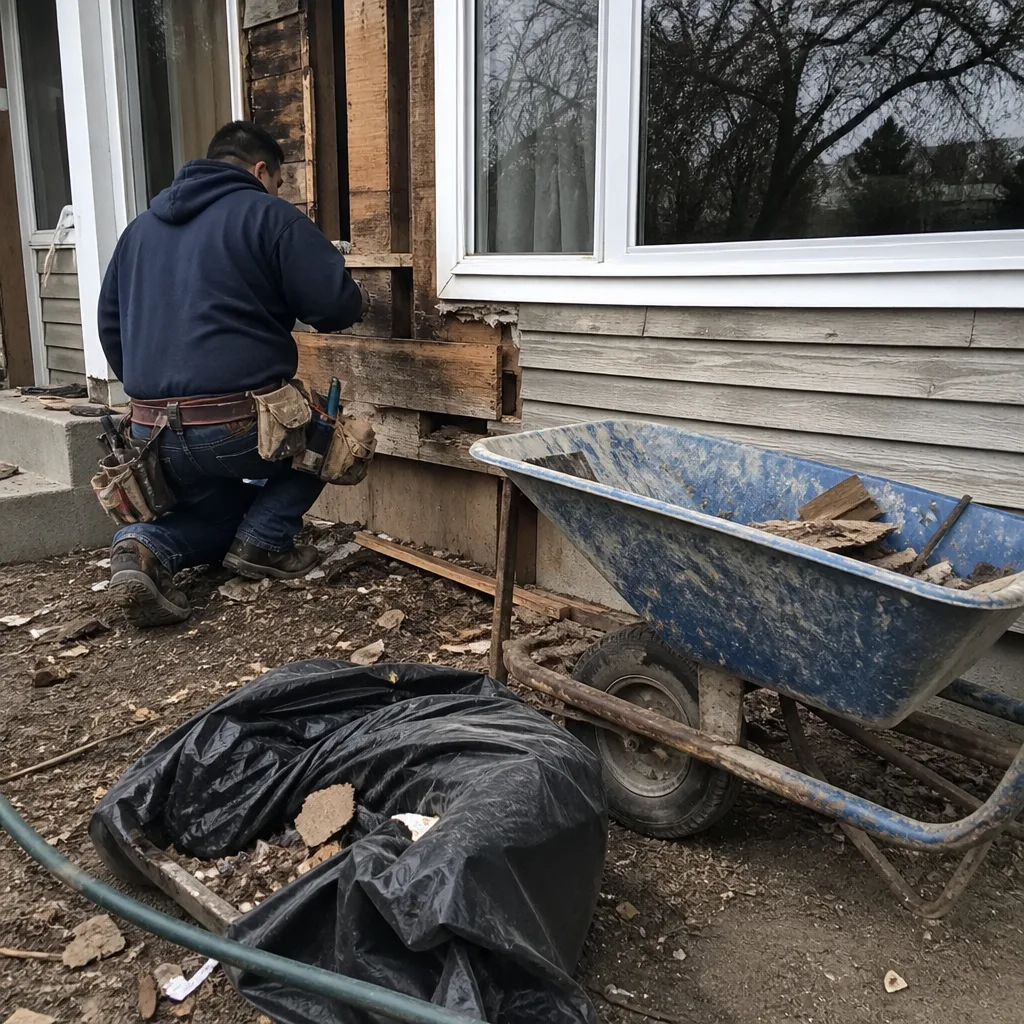 Before
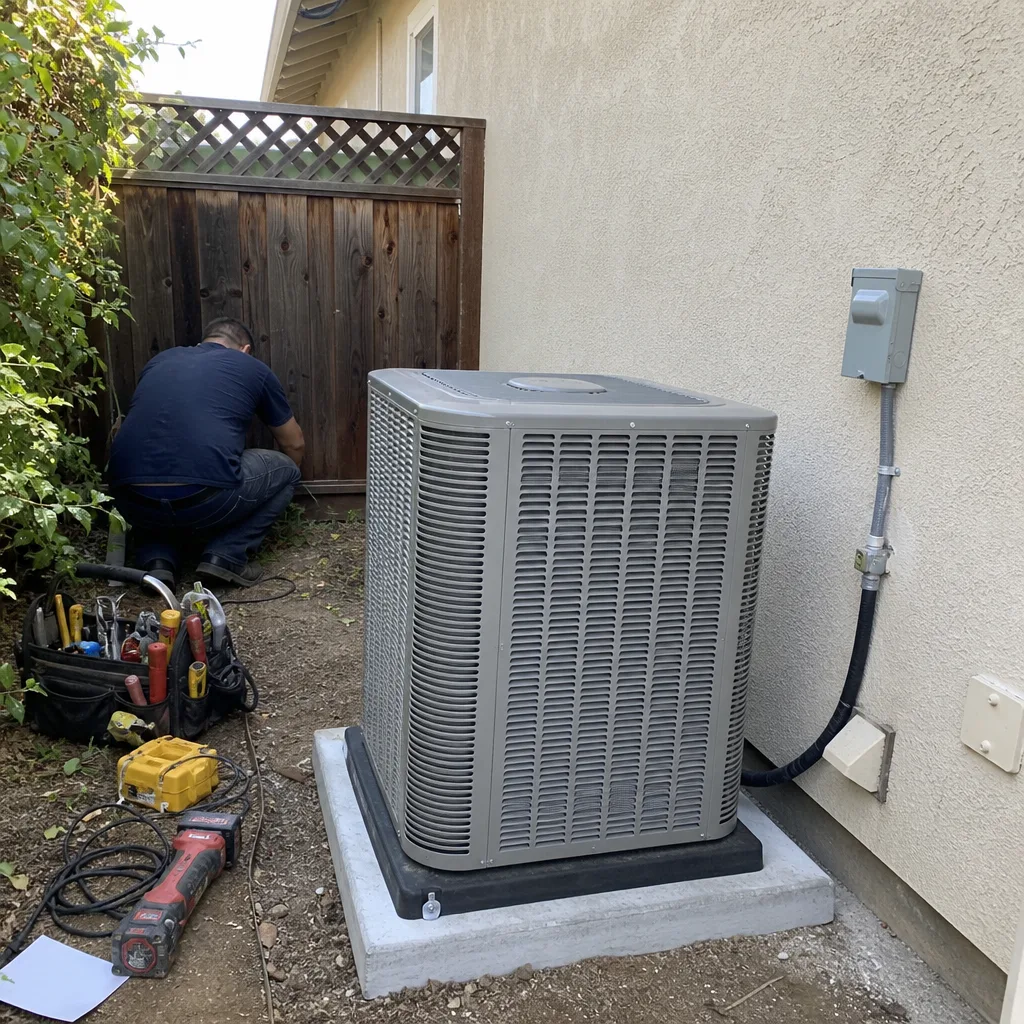 After
After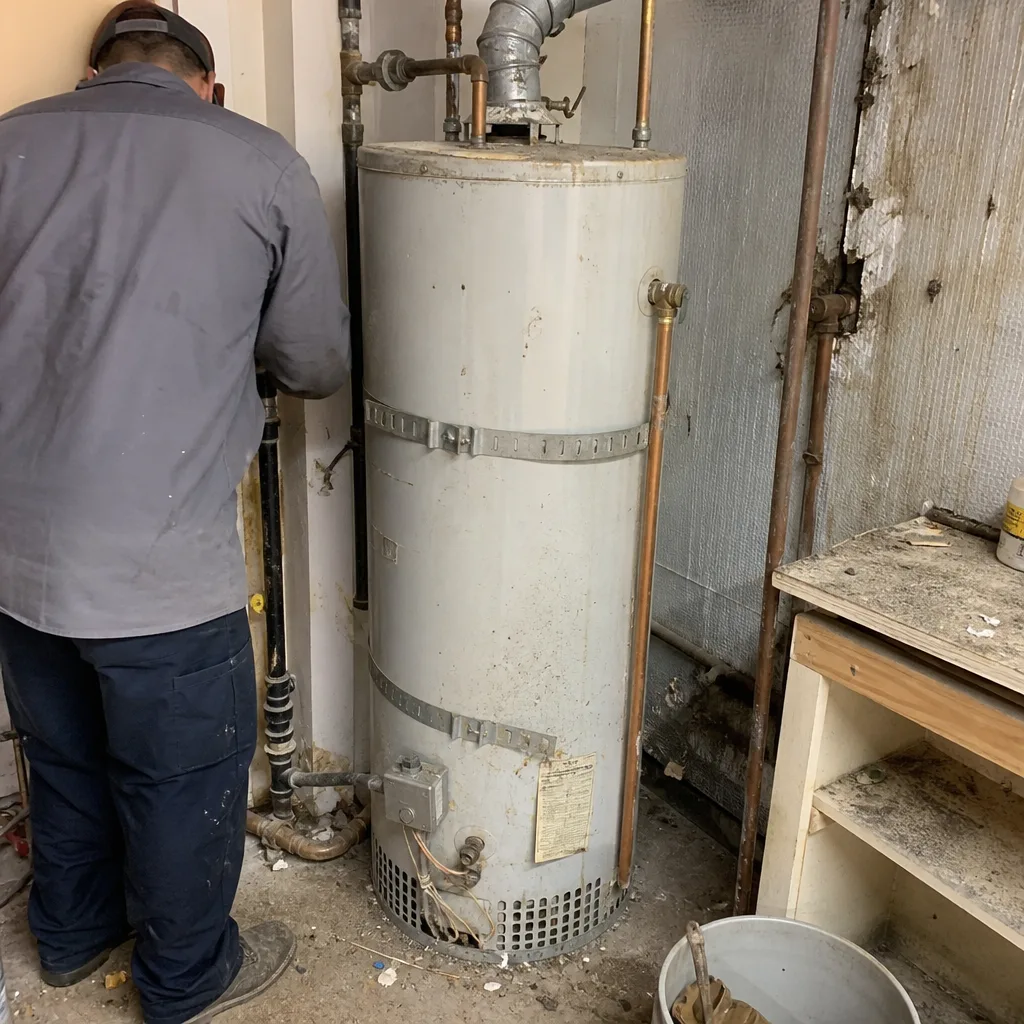 Before
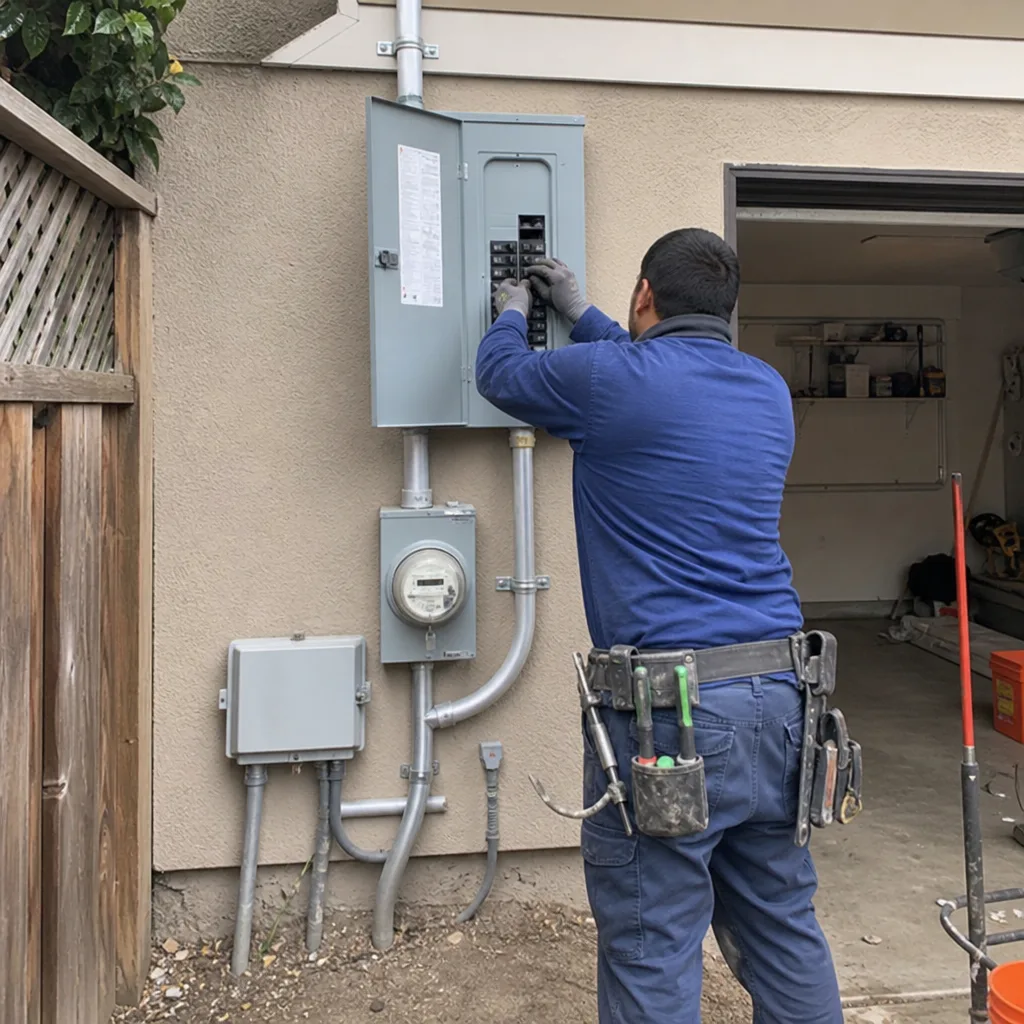 After
After Before
 After
AfterReplacement Cost & What’s Included
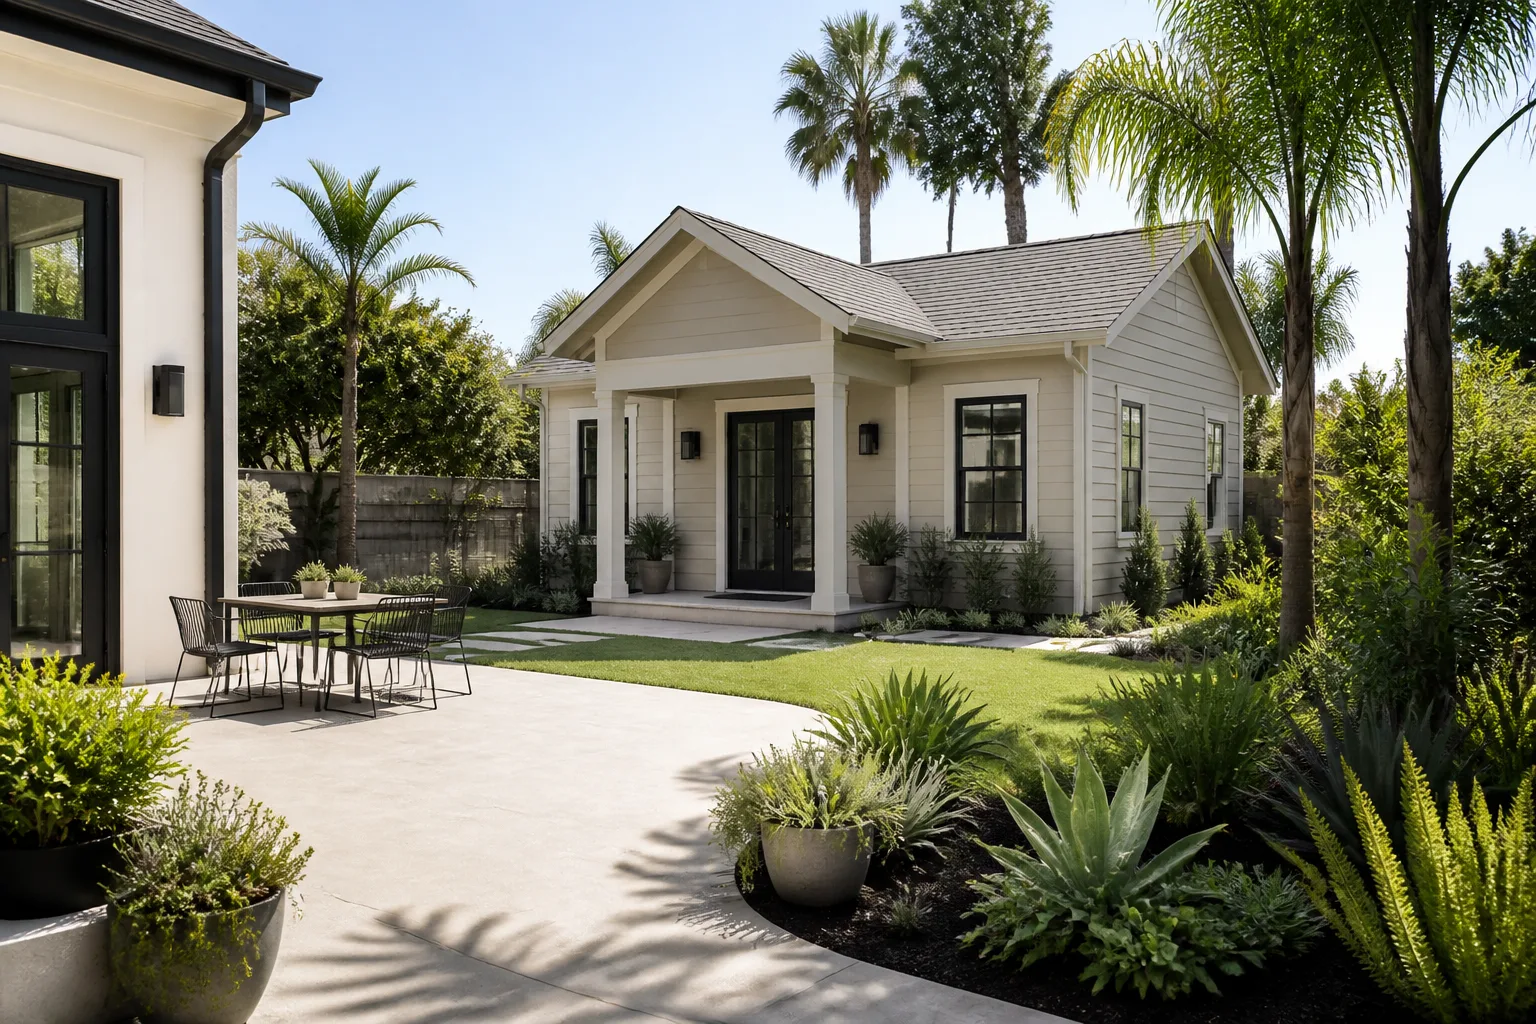
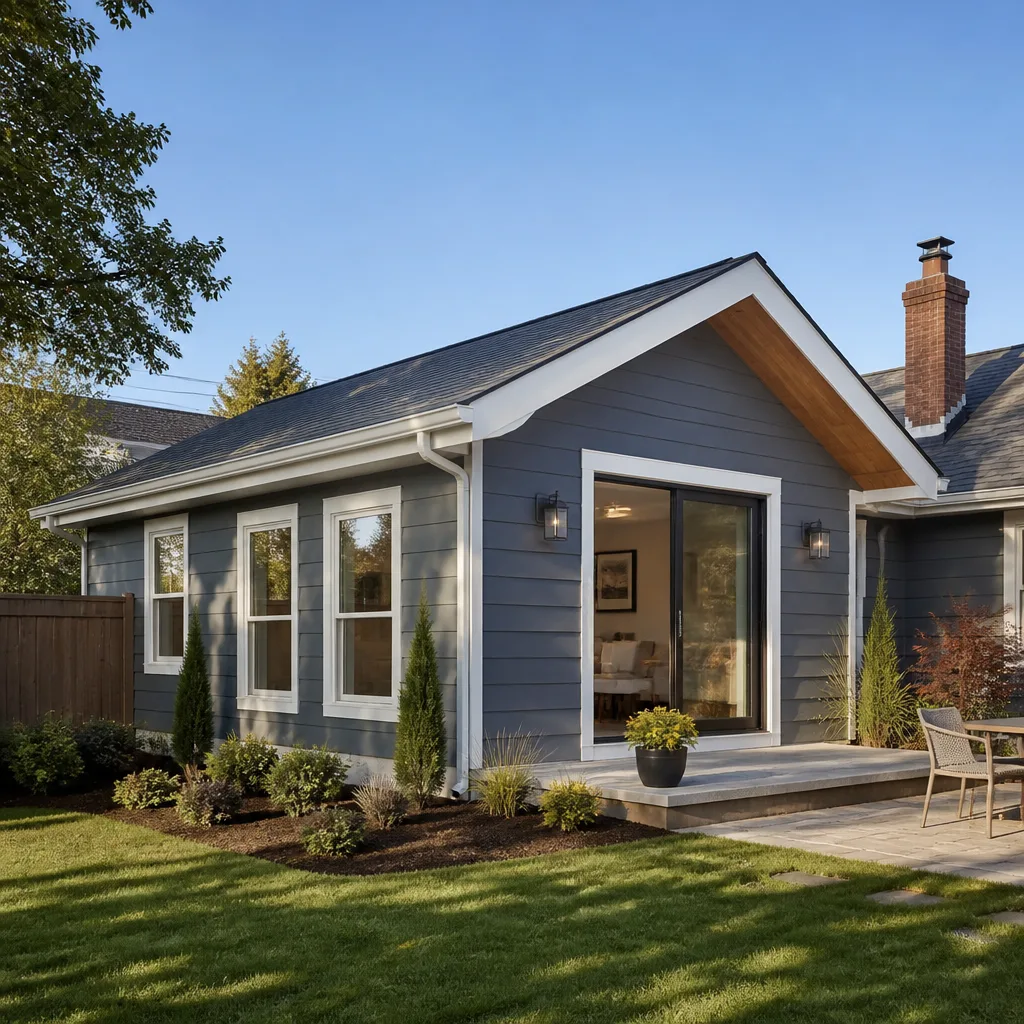
For San Jose homeowners, a Dvele home addition runs $53,100 – $153,400. A detached ADU built to Dvele-compatible standards lands between $106,200 and $259,600, with San Jose’s ADU permit fees, utility connections, and site conditions driving the high end. A garage conversion, by comparison, typically falls between $35,400 and $94,400.
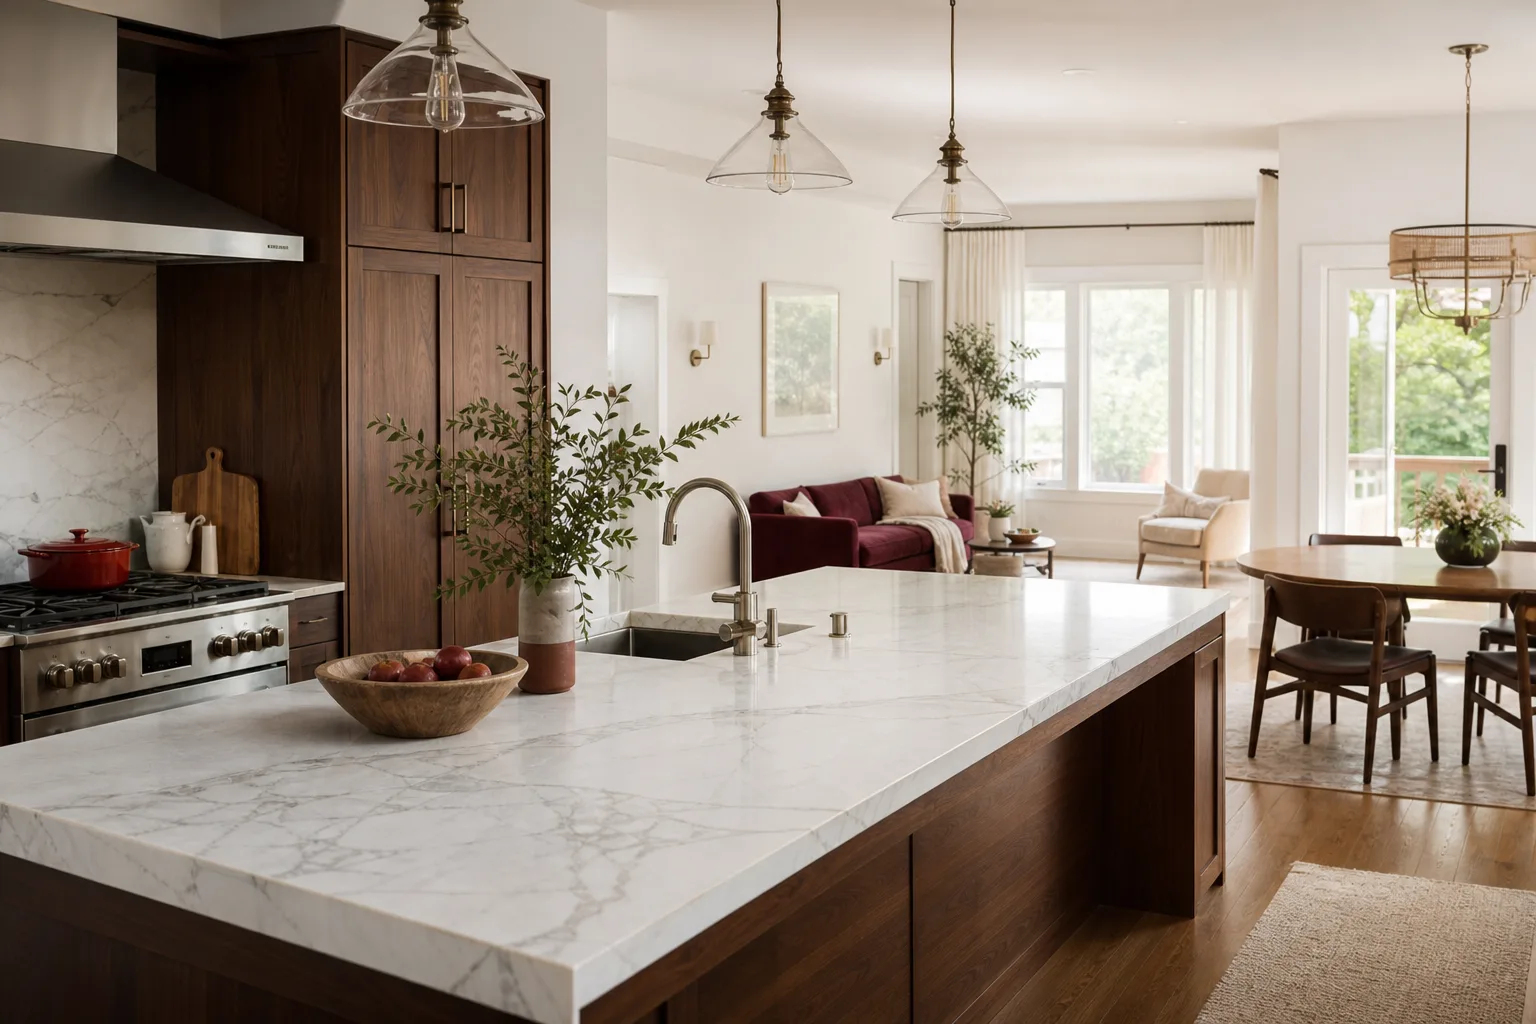
What moves the number? Square footage first, then site prep: San Jose lots in areas like Willow Glen or Almaden often need foundation work on sloped or expansive clay soil, and that’s a real line item. The interior finish level matters enormously; a basic finished space with mid-grade fixtures costs far less than a full kitchen and primary bath with Cambria quartz and custom cabinetry. Every estimate from us includes a written line-item scope: foundation, framing, tie-in to the Dvele structure, electrical and plumbing, drywall, finish work, and a permit line. The number we hand you before work starts is the number on the invoice. If the work fails within 365 days, we come back and make it right at no charge. That’s in writing on every project.
DIY or Call Us?
Here’s the honest split. You can absolutely handle the planning homework: pull your original Dvele plans, map out what you need the space to do, and write down your must-haves versus nice-to-haves. That preparation saves you money because it reduces design time. What you should not do is pour a foundation, cut into Dvele panel walls, or run electrical off the home’s integrated Smart Home backbone without a licensed contractor. Dvele’s system is precise, and a mistake at the tie-in point can compromise the building envelope, pull moisture into the wall, or overload the panel. Trevor Nash has spent his career in remodeling and construction since his first framing job before trade school, and he’ll tell you directly: this is not the project to learn on. Nothing about a home addition is dangerous in the garage-door-spring sense, but it is dangerous to your wallet and your home’s structural integrity if the foundation, framing, or electrical work is wrong.
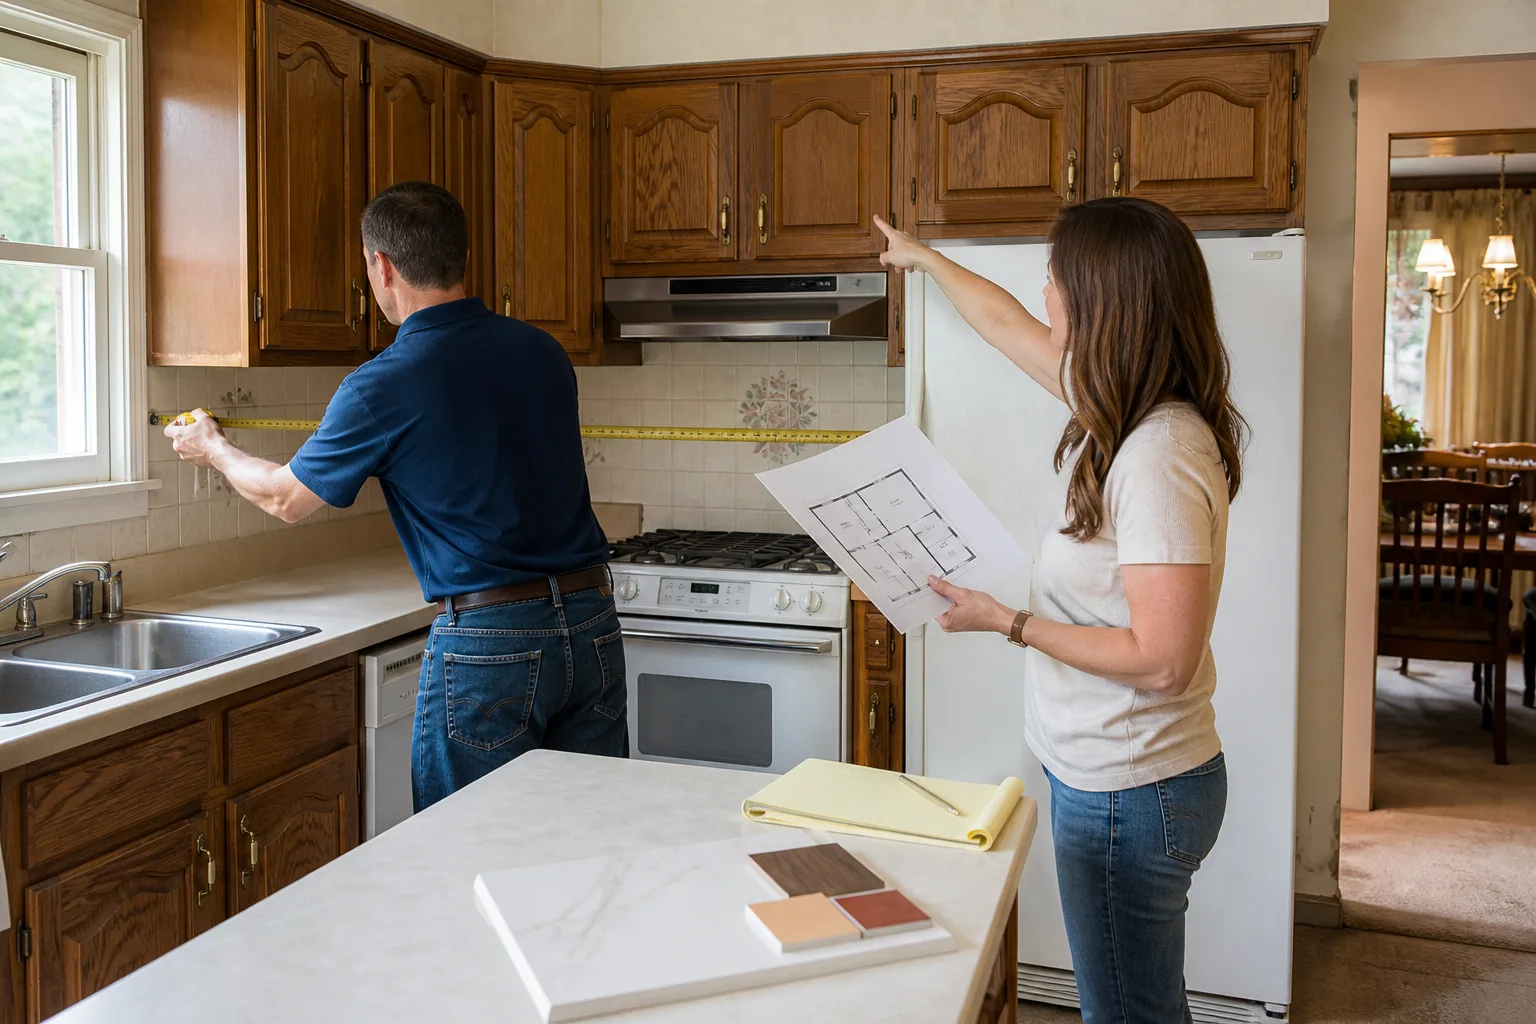
Give me the real problem and I’ll give you the real number. Call (669) 274-2362 and we’ll walk the property with you, look at your Dvele plans, and put a written number in front of you before a single tool leaves the truck.
FAQs
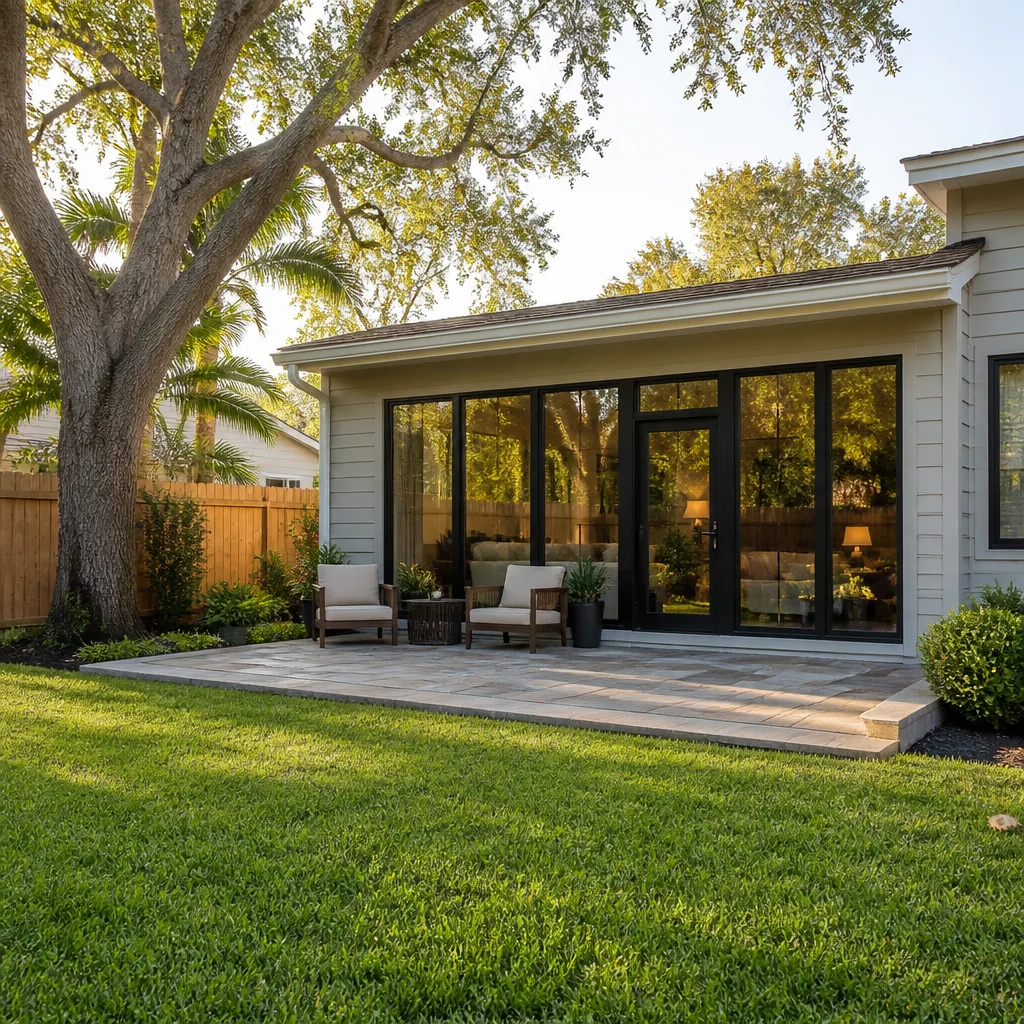
Plan on 4 to 9 months for a typical Dvele addition once permits are approved, and 6 to 14 months for a detached ADU, with San Jose’s permit review timeline being the single biggest variable outside our control. Site conditions, foundation work, and finish selections all move that number. Call (669) 274-2362 for a realistic schedule based on your specific property.
Yes, and in San Jose we often repair junction leaks, settling issues, and electrical load problems without a full rebuild, usually for a fraction of the cost of new construction. The repair scope depends on whether the foundation, the framing tie-in, or the weatherproofing detail is the root cause. Call (669) 274-2362 and we’ll inspect the failure point and give you an honest answer.
We pull every required permit and schedule all inspections, and the permit cost is a written line item in your estimate before you sign anything. San Jose’s building department has specific requirements for ADUs and additions, and we handle all of it. Call (669) 274-2362 for a free estimate that includes the full permit picture.
No, because we write the full scope and price before work begins, and change orders only happen if you ask for something new or we uncover a condition we both agree to address in writing. The estimate range for most San Jose Dvele additions is $53,100 – $153,400, and the number we give you is the number you pay unless the project scope changes with your sign-off. Call (669) 274-2362 for a written line-item quote.
Written by Trevor Nash, Owner, Penhallow Remodeling San Jose at Penhallow Remodeling San Jose, serving San Jose and nearby areas.