Free written scope consultation - allowances, timeline, and change-order rules on paper before a single trade is scheduled
Boxabl Home Additions & ADU: The San Jose Owner’s Guide
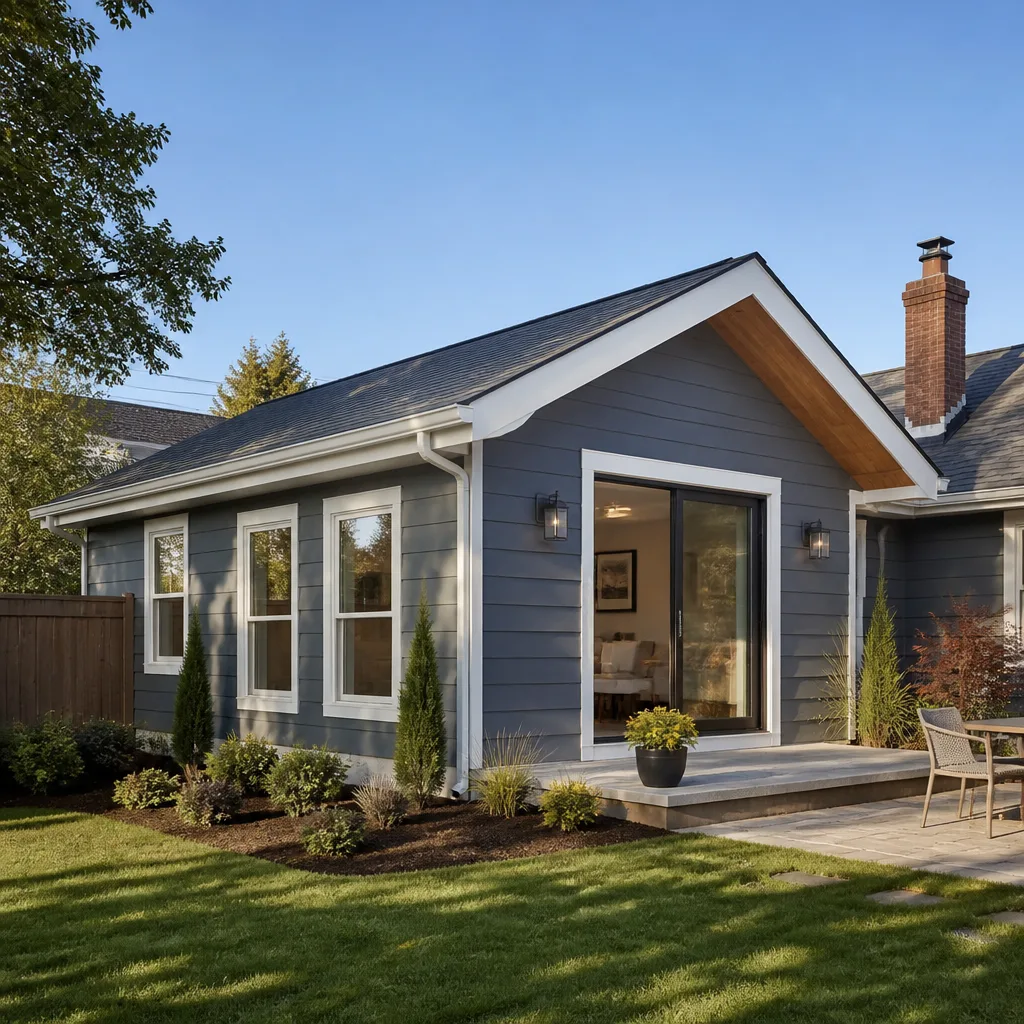
When you’re adding square footage to a Boxabl home in San Jose, the scope rarely stops at the fold-out walls. Most owners we meet need help integrating a home addition or ADU with the existing Boxabl module, and the installed work typically runs $53,100 – $153,400 depending on foundation requirements, utility connections, and whether we’re matching Boxabl’s interior specs or upgrading finishes.
You usually discover the gap the first time you try to pull a permit or hang drywall: the wall panel isn’t a standard 16-inch stud cavity, the roofline doesn’t marry cleanly to a stick-built addition, and the city inspector wants engineering stamps on the connection point. That’s the Boxabl-specific reality. You’re not replacing a part here; you’re solving a compatibility problem. Let’s walk through what that actually means in San Jose’s permitting environment.
Which Boxabl Models This Applies To
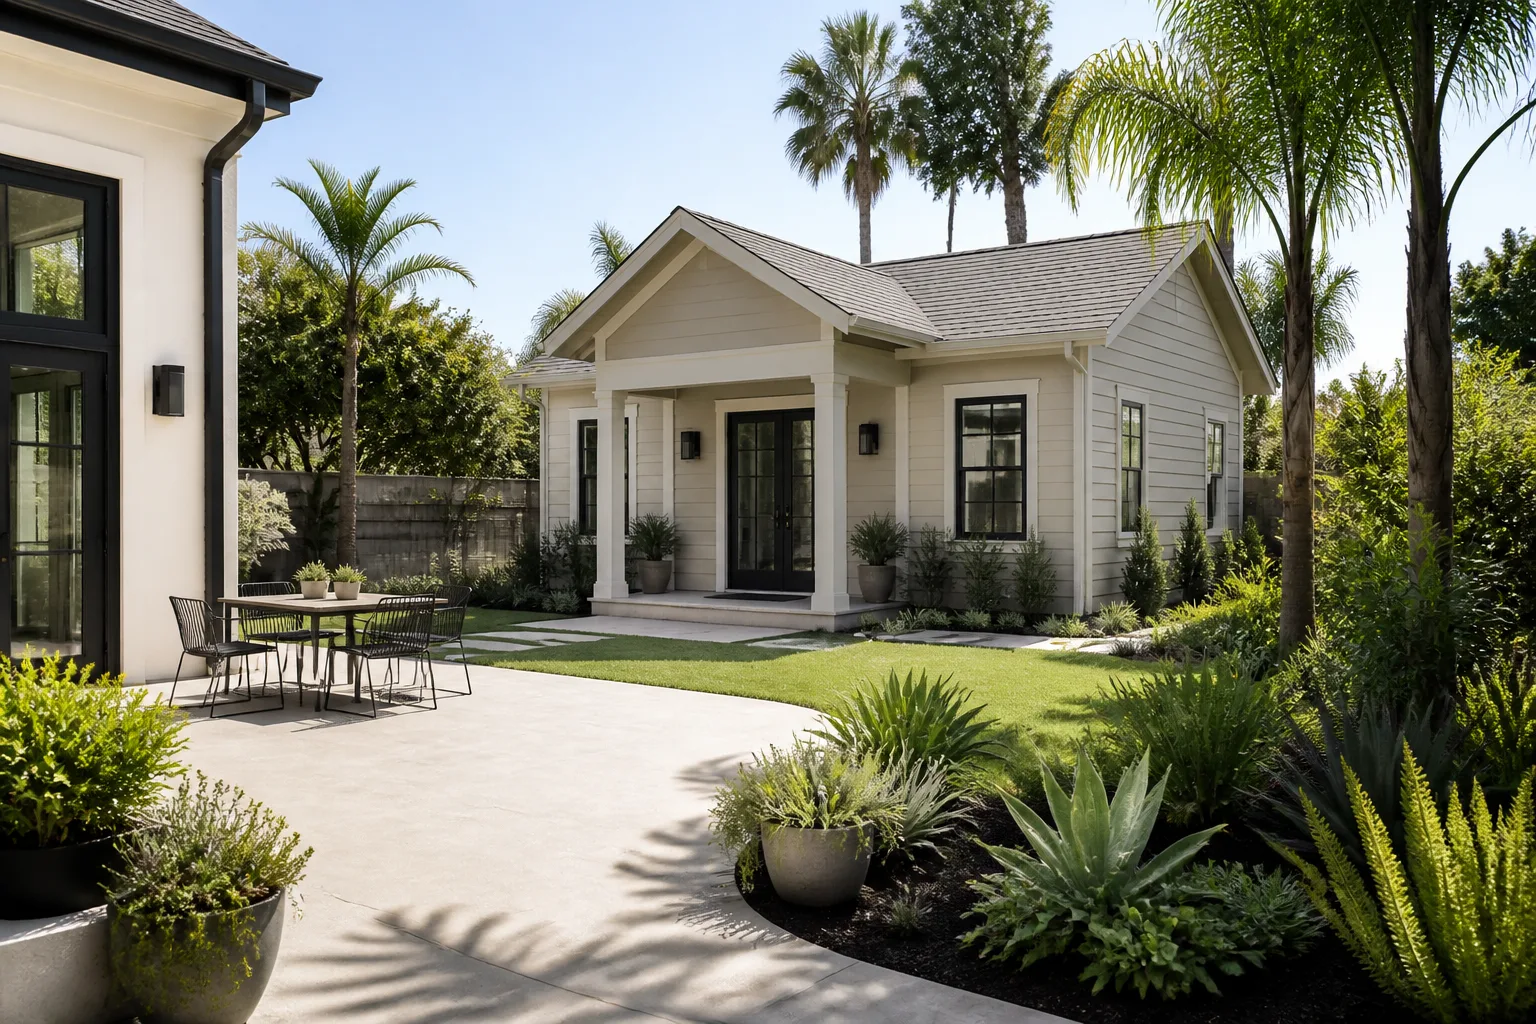
Boxabl currently ships one primary product line: the Casita (400 sq ft, 20×20 footprint, folding steel structure with integrated kitchen, bathroom, and HVAC). If your Boxabl unit is a Casita or a Casita-based custom build, any home addition or ADU attached to it faces the same core challenge: the steel framing doesn’t accept standard nail-on materials the way a lumber-framed house does. We identify your unit by the serial plate near the electrical panel and the wall-to-roof transition detail. There is no second-generation Boxabl model you’re confusing this with; if it folds, it’s a Casita.
The compatibility gotcha in San Jose is structural anchorage. Santa Clara County requires seismic connection details between a factory-built module and a site-built addition. A generic wood ledger bolted to the steel panel will fail plan review. We spec a bracketed steel-to-wood transition with double-sill anchor bolts, and we include the engineer-stamped drawing in your permit package. Boxabl does not sell an OEM “addition connector kit.” You either pay a structural engineer to design one or you work with a contractor who has already resolved this detail. We have, on three separate San Jose permits, and we keep the stamped details on file.
Aftermarket materials (steel brackets, sill gaskets, fire-rated foam insulation) are comparable to OEM when the spec matches. What matters is not where the bracket is manufactured; it’s whether the gauge and anchor spacing match the Boxabl’s factory load path. We don’t guess at that.
Styles & brands we work with
Signs Your Boxabl Home Additions & ADU Is Failing
- Water intrusion at the module-to-addition seam. The most common failure point in San Jose’s wet winters. The flashing detail between the folded steel roof and a stick-built roofline is unforgiving; a half-inch error channels rainwater into the wall cavity and shows up as staining at the interior ceiling corner.
- Gap between the Boxabl wall and attached structure. Boxabl walls flex differently than lumber framing under seismic load and thermal expansion. A widening seam at the top plate means the connection detail was under-designed, not that your foundation shifted.
- Condensation or mold smell in the transition wall. Thermal bridging at the steel-to-wood junction creates a cold interior surface where moist air condenses. This is usually a missing vapor barrier on the warm side of the wall, and it’s one of the first things we check.
- Drywall cracks radiating from the connection corner. Differential movement between the module and the addition will telegraph through drywall as stair-step cracking at the mudline. It’s often cosmetic, but it can indicate the shear panel didn’t engage.
- Doors in the ADU that stick or won’t latch. If the floor elevation between the Boxabl and the new slab is off by even a quarter-inch, the door frame torques. This is a subfloor transition problem, not a door hinge problem, and it signals the addition floor wasn’t leveled to the Boxabl’s finished floor height.
See the difference
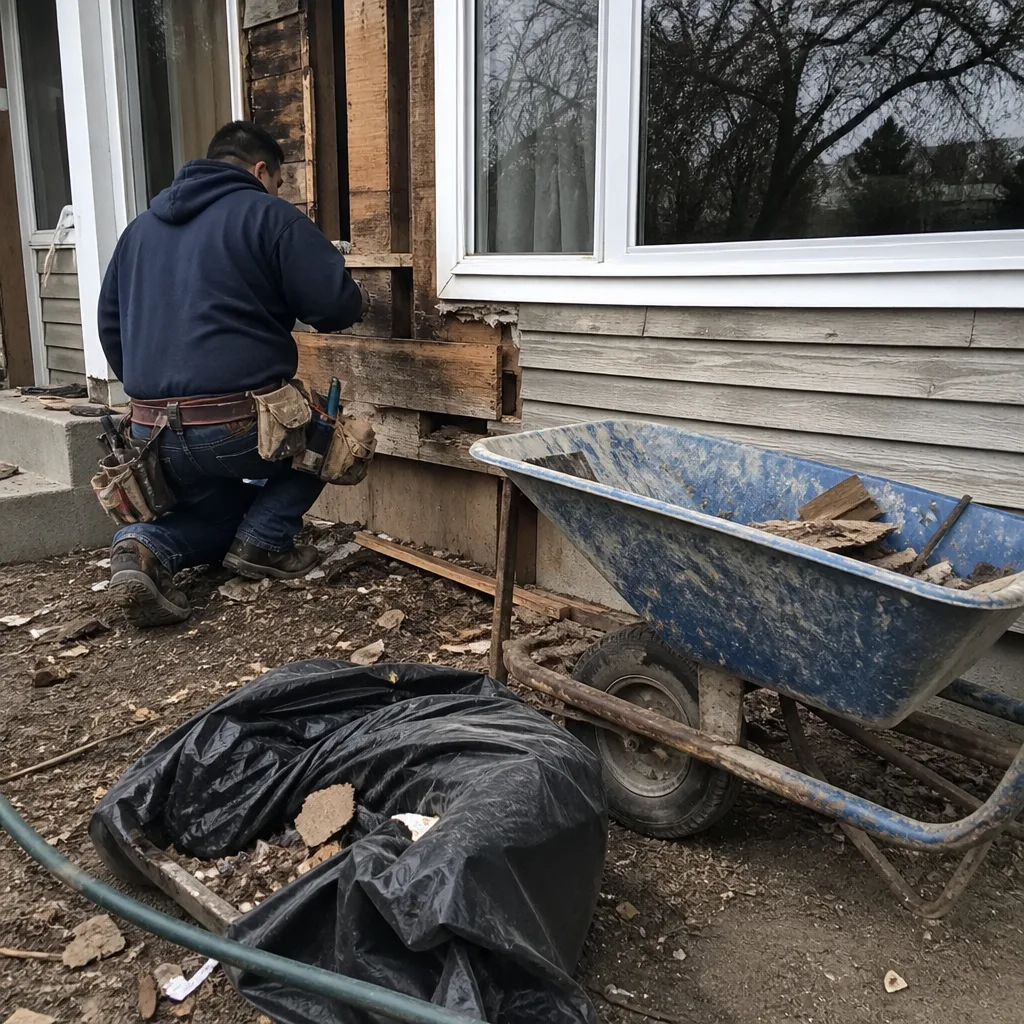 Before
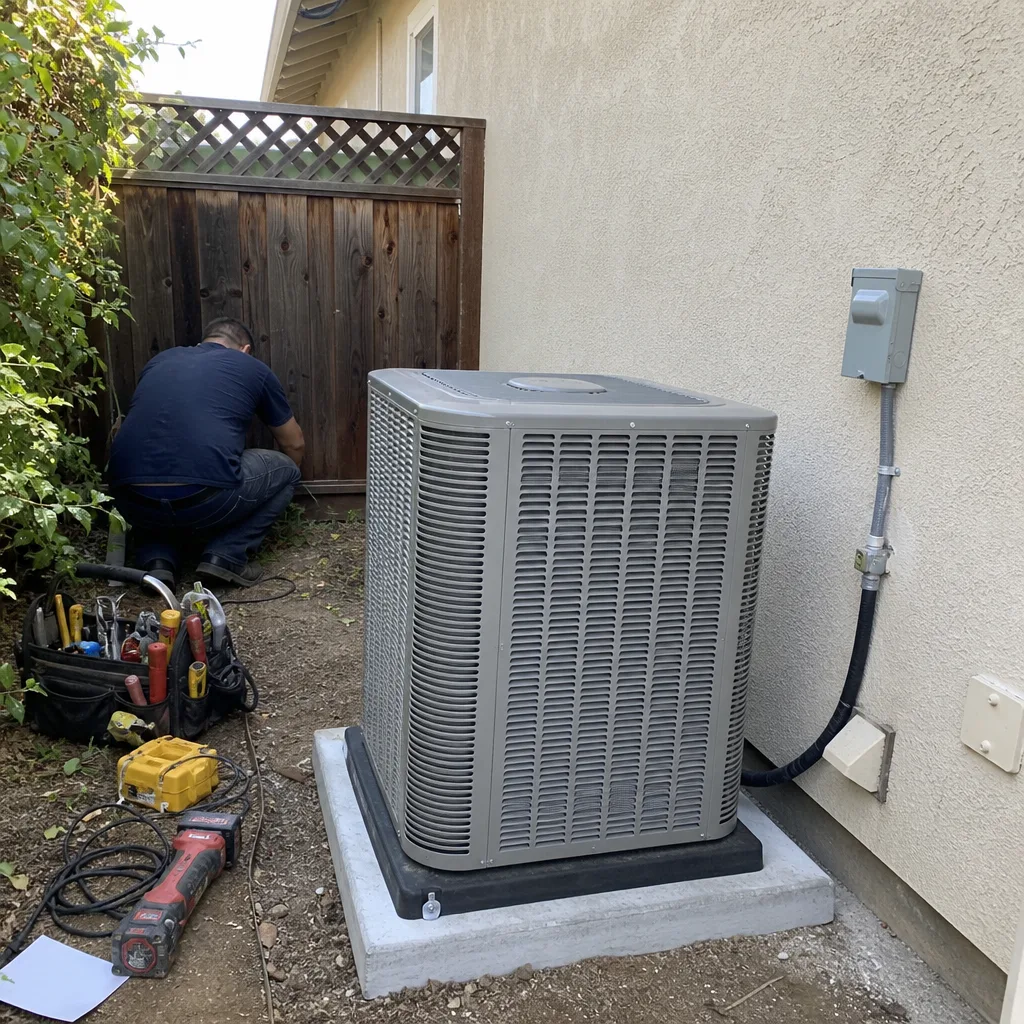 After
After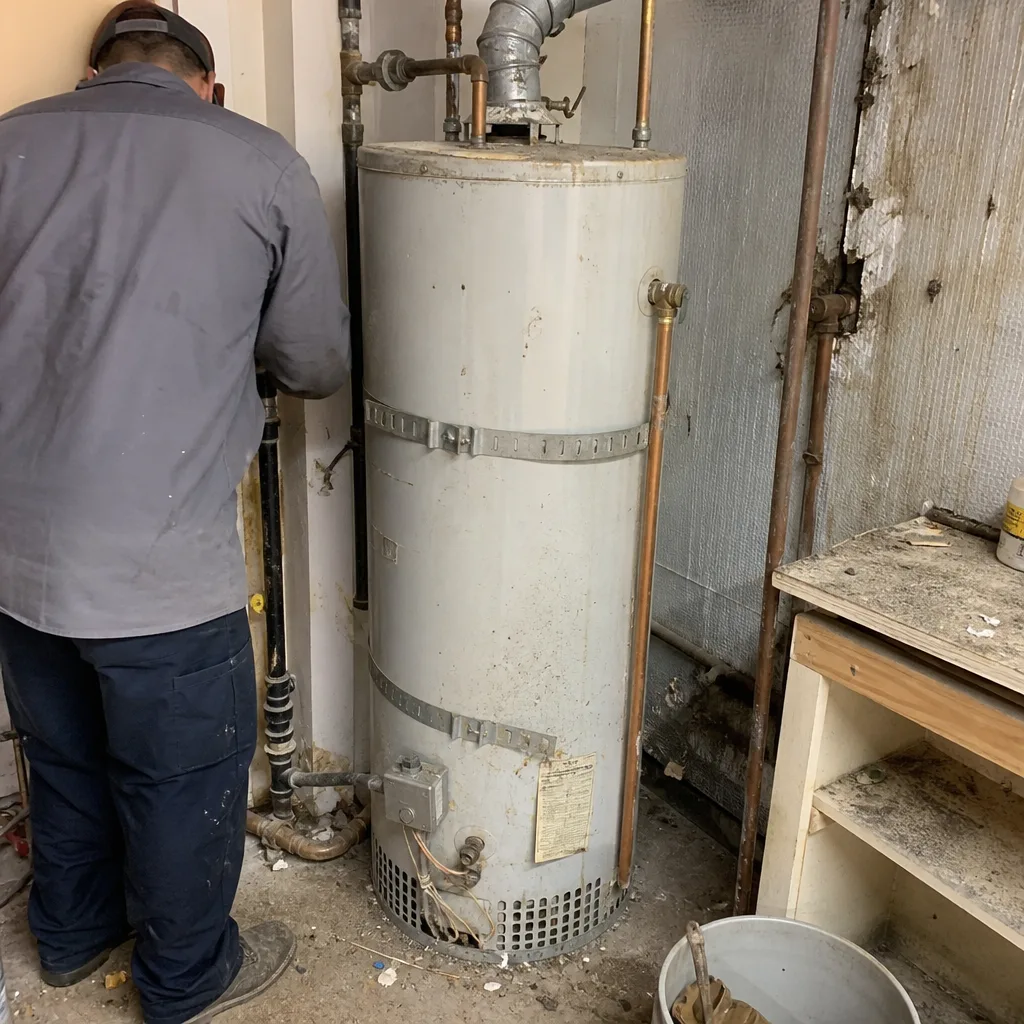 Before
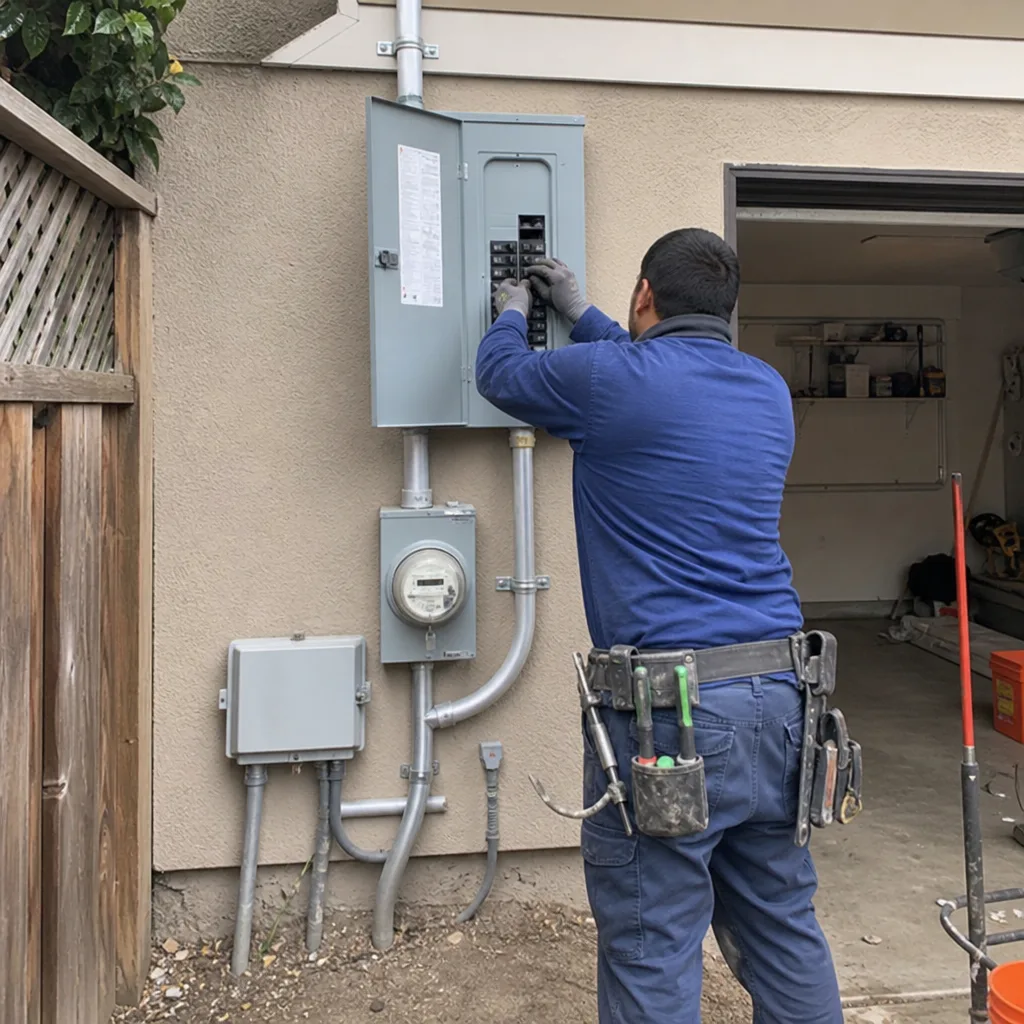 After
After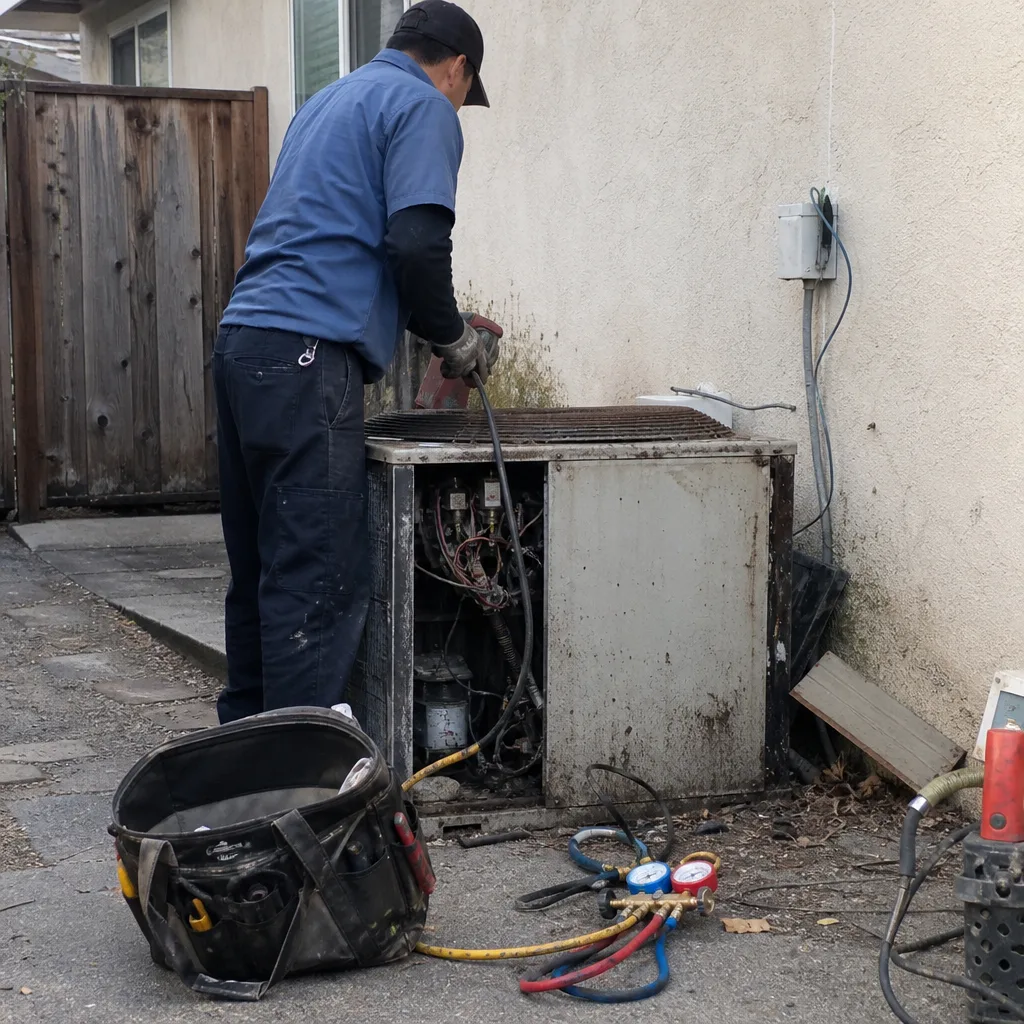 Before
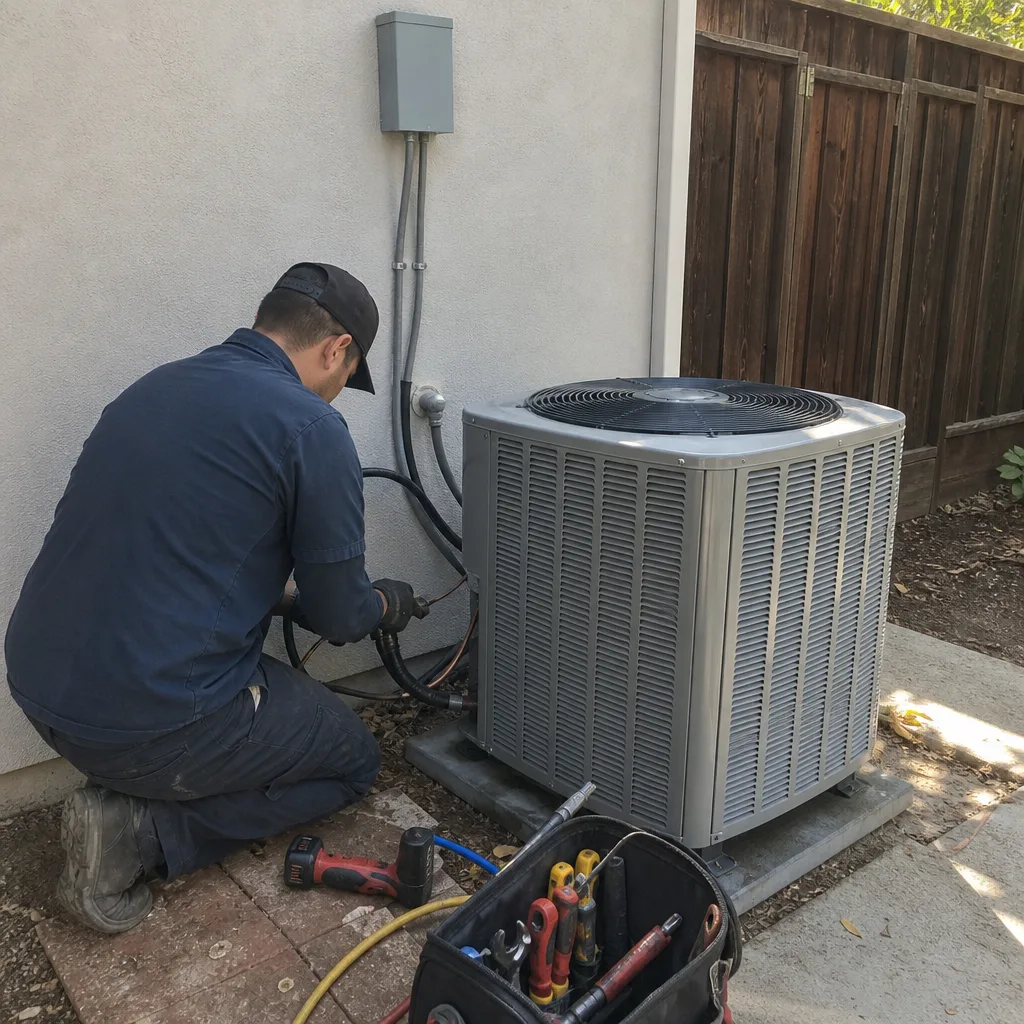 After
AfterReplacement Cost & What’s Included
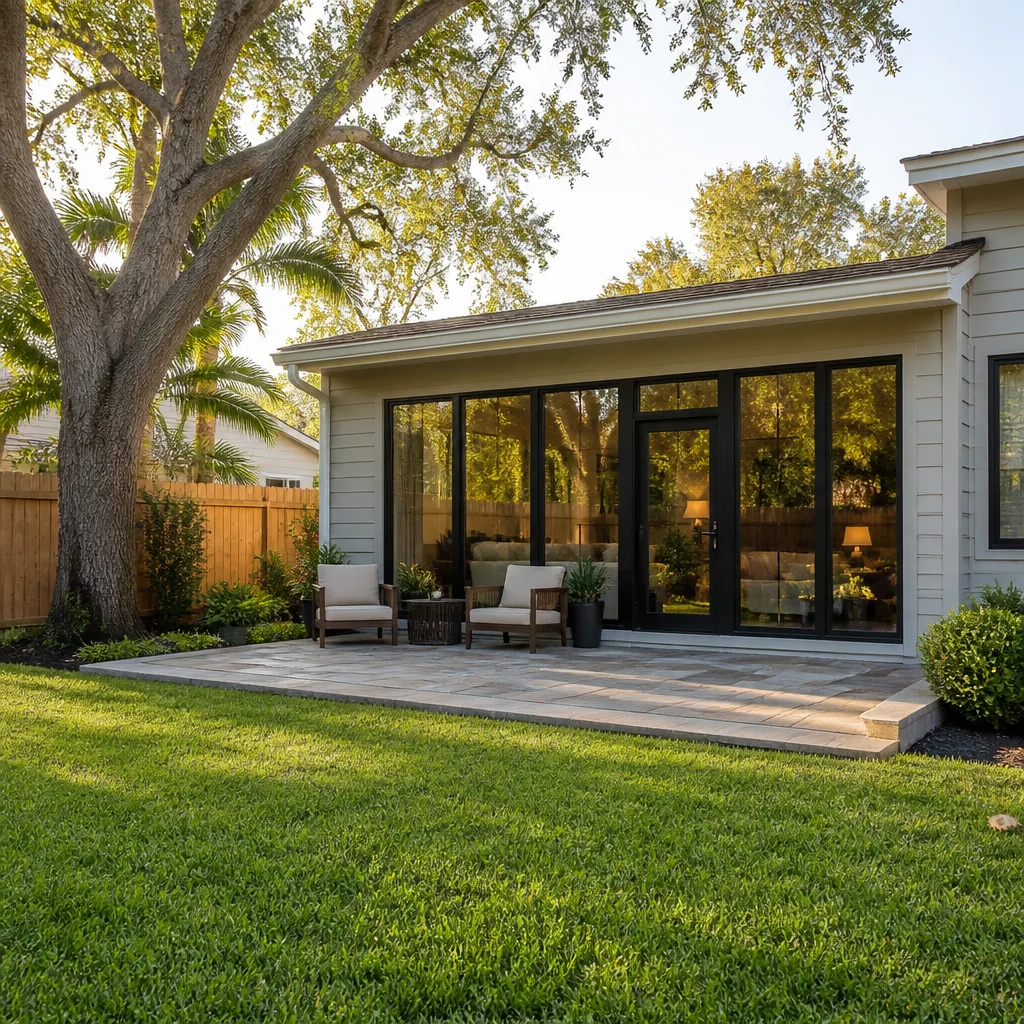
A Boxabl-compatible home addition or ADU in San Jose runs $53,100 – $153,400 installed. That’s not a per-square-foot flat rate; it’s the full range across different scopes. Here’s what moves the number:
- Foundation type: slab-on-grade is the low end; pier-and-beam with seismic upgrades pushes higher.
- Connection engineering: custom stamped steel transition details run $2,400 – $6,800 depending on complexity.
- Utility runs: tying into the Boxabl’s electrical panel and plumbing manifold requires a licensed electrician and plumber; trenching for sewer in San Jose clay adds noticeably.
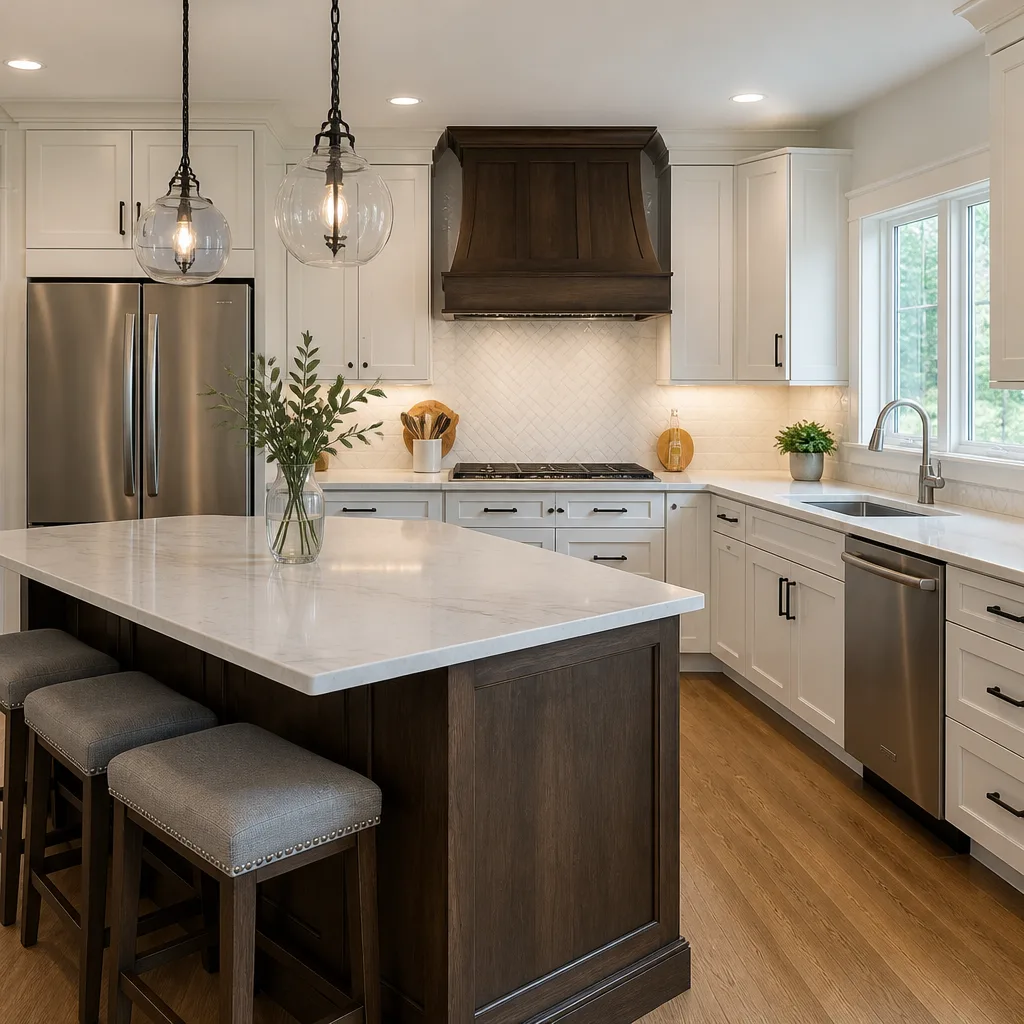
- Interior finish match: if you want the addition to match Boxabl’s factory wall panels and trim, we order matched millwork rather than off-the-shelf profiles.
Every San Jose Boxabl addition quote from Penhallow includes a written price before work starts, all permits, the engineer stamp, materials delivered, and our 365-Day Done Right Promise in writing. You’ll also see line items for labor, not a lump sum you can’t audit.
DIY or Call Us?
There’s a clear split here. What you can safely do yourself: check the seam flashing for gaps, run a hose at the roof transition and watch for interior drips, measure the interior wall for movement, and photograph any cracking monthly. These are diagnostic steps, and they help us quote faster.
What you should not do: attach framing to the Boxabl wall, cut into the roof transition, or attempt to seal the seam with caulk from a hardware store. The structural and waterproofing loads at that junction are significant, and a homeowner repair that fails means a bigger repair later. If you’re already seeing water or cracking, call us at (669) 274-2362. We’ll send a background-checked, uniformed technician, and you’ll get a written number before anything is ordered.
FAQs
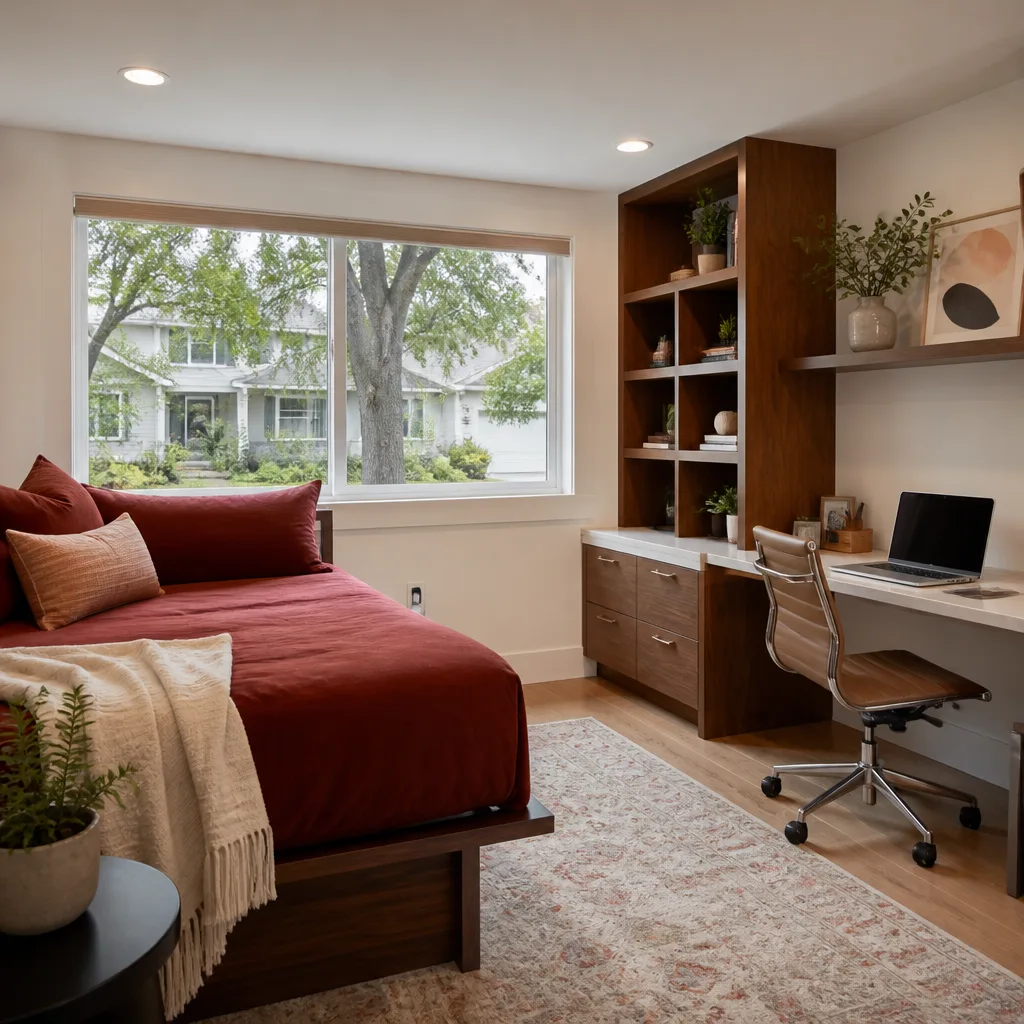
Built correctly, a Boxabl addition lasts as long as any stick-built addition: 50+ years for the structural shell, with flashing and sealant joints needing reapplication roughly every 7 – 10 years in California’s UV exposure. The vulnerable point is always the connection to the Boxabl module. Call (669) 274-2362 to have your existing seam assessed for free.
In many cases, yes. If the framing is sound and the problem is flashing, sealant, or thermal bridging, targeted correction at the transition point can resolve the issue without removing the addition. If the bracketing was under-designed, we replace the connector and re-anchor. Call (669) 274-2362 for a written repair scope.
Most Boxabl additions in San Jose take 6 – 14 weeks from permit submittal to final inspection. The variables are city plan-check lead time, foundation cure time, and utility trenching. We give you a written schedule with the estimate, not a verbal guess. Call (669) 274-2362 to get a real timeline for your property.
We don’t stock one-size-fits-all Boxabl parts because none exist for this application. What we do keep on hand are the steel gauges, anchor brackets, and flashing profiles that match the Casita’s factory load path. We order the stamped engineering details per project. Call (669) 274-2362 to confirm what we have ready for your build.
Written by Trevor Nash, Owner, Penhallow Remodeling San Jose at Penhallow Remodeling San Jose, serving San Jose and nearby areas.