Free written scope consultation - allowances, timeline, and change-order rules on paper before a single trade is scheduled
Styles & brands we work with
See the difference
 Before
 After
After Before
 After
After Before
 After
AfterKitchen Design & Layout in San Jose, CA
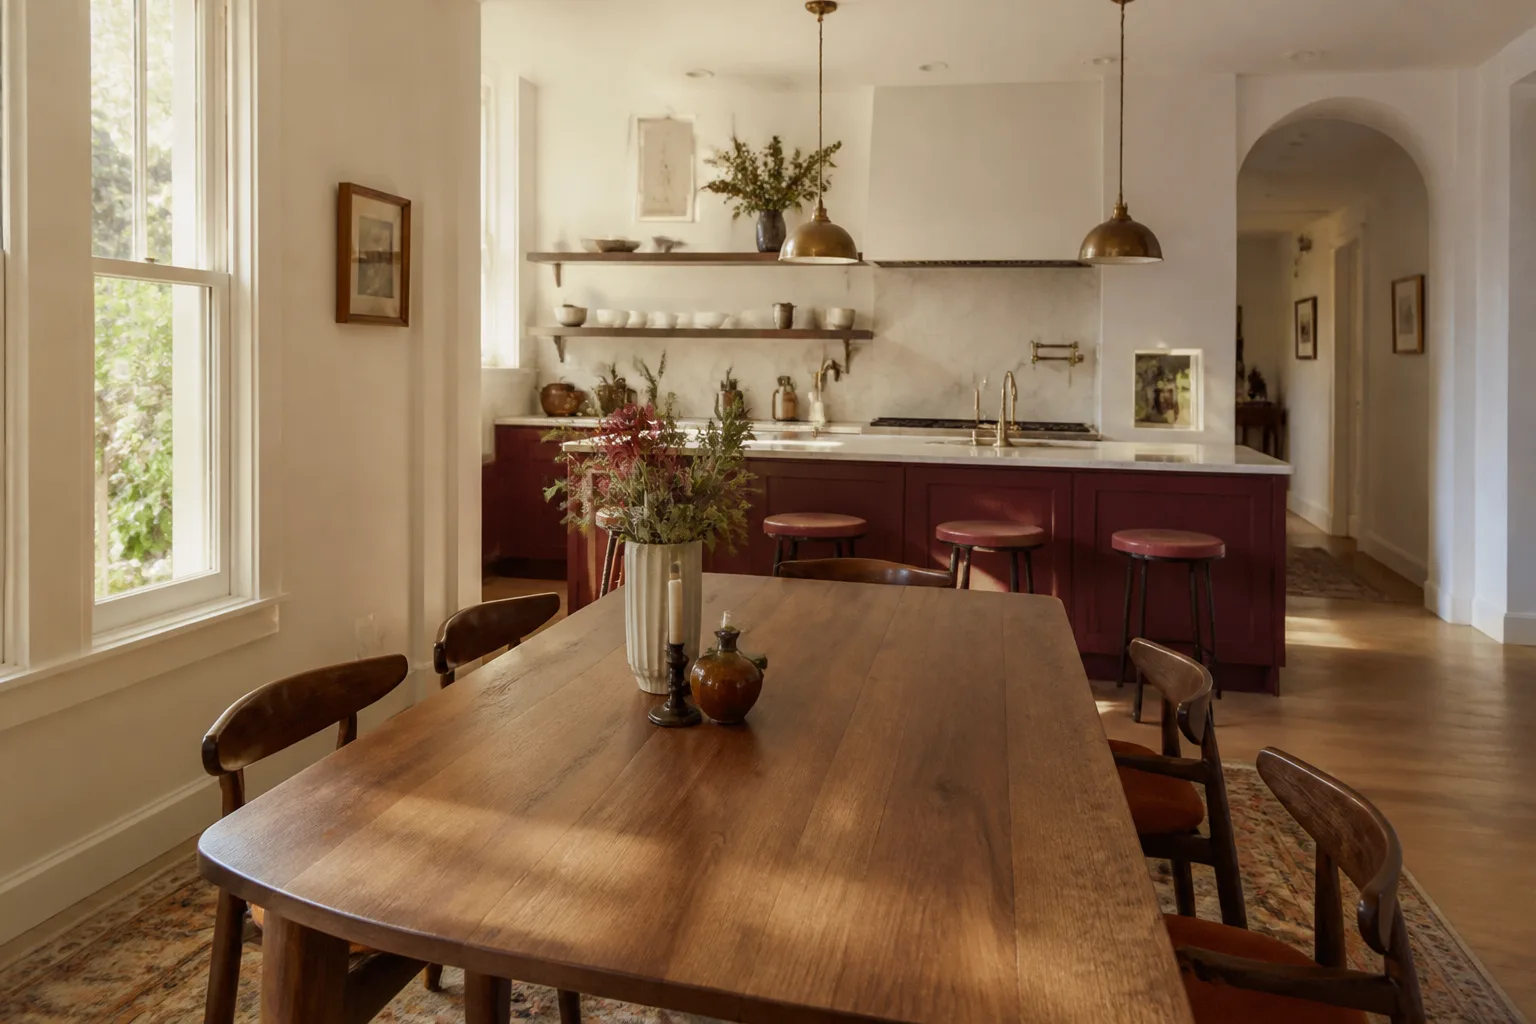
Kitchen design and layout is the planning stage that determines where your sink, range, refrigerator, prep zones, and storage will sit before a single cabinet gets ordered. A good layout means you’re not walking six steps between the stove and the island while holding a hot pan, and you’re not opening the dishwasher into a drawer that can’t open. At Penhallow Remodeling San Jose, we put the full design, the cabinet and Quartz & Granite Countertops selections, and the written price in front of you before any work begins, because a kitchen that works well starts with a plan you can see and hold us to. Need to talk through your layout? Call (669) 274-2362 and a real person will pick up.
This page covers what kitchen design and layout actually involves, what it costs in San Jose, how our process works, and what to watch for when a layout looks fine on a screen but falls apart in real life. If you’re comparing this to a full remodel, our Kitchen Remodeling page walks through the broader scope. Or start at the home page to see everything we do.
When You Need Kitchen Design & Layout
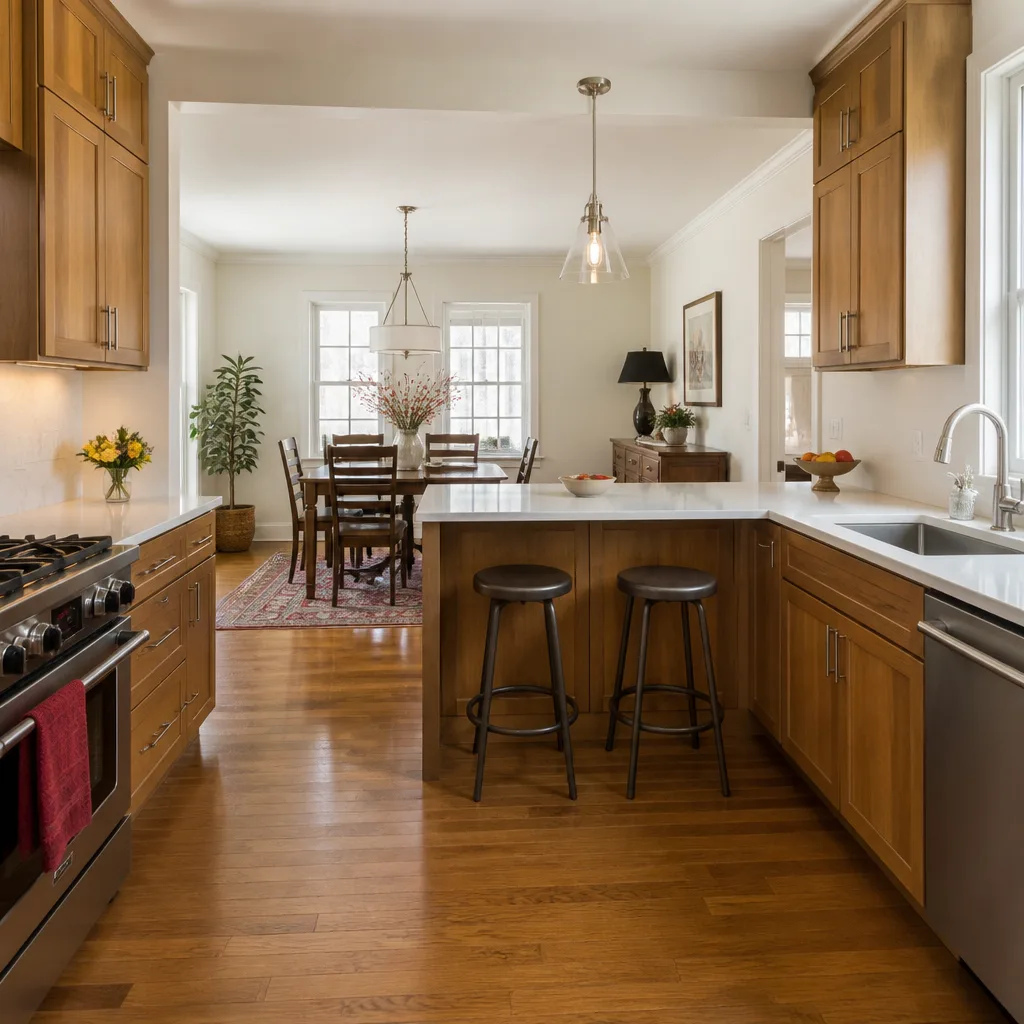
Some kitchens fail because of bad products. More often, they fail because nobody thought through the layout first. Here are the situations where a proper design and layout phase matters most:
- Your work triangle is a work marathon. If the distance between your sink, fridge, and range adds up to more than 26 feet, or if the island sits in the middle of that path, prep becomes a daily frustration. We map the actual walking distances before moving anything.
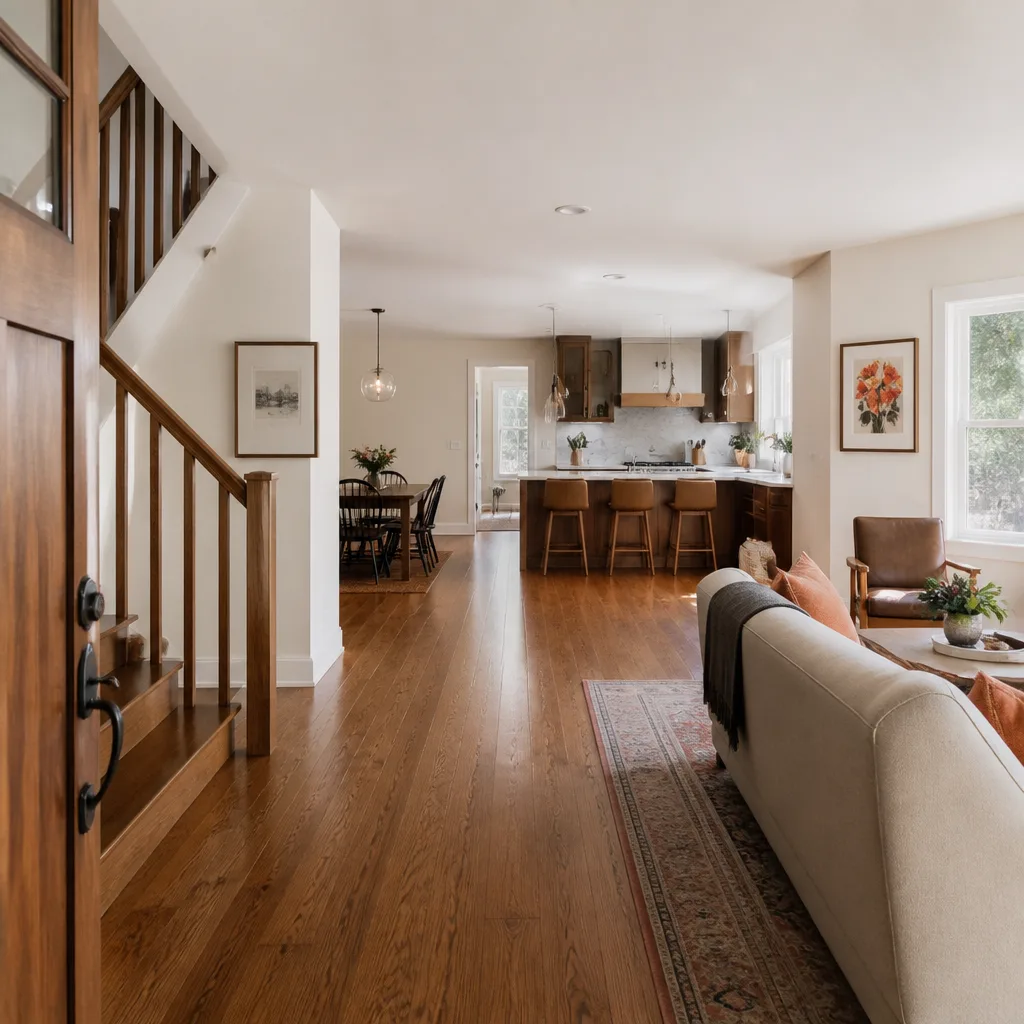
- You’re taking down or moving a wall. Opening a kitchen into the living room changes everything about traffic flow, ventilation, and where cabinets can hang. In San Jose’s mid-century ranchers and 1980s two-stories, load-bearing walls are common, and the layout has to respect what’s holding up the second floor.
- The current layout ignores how you actually cook. If two people can’t be in the kitchen at once without bumping hips, or the only prep surface is wedged between the coffee maker and the toaster oven, the layout is working against you, not for you.
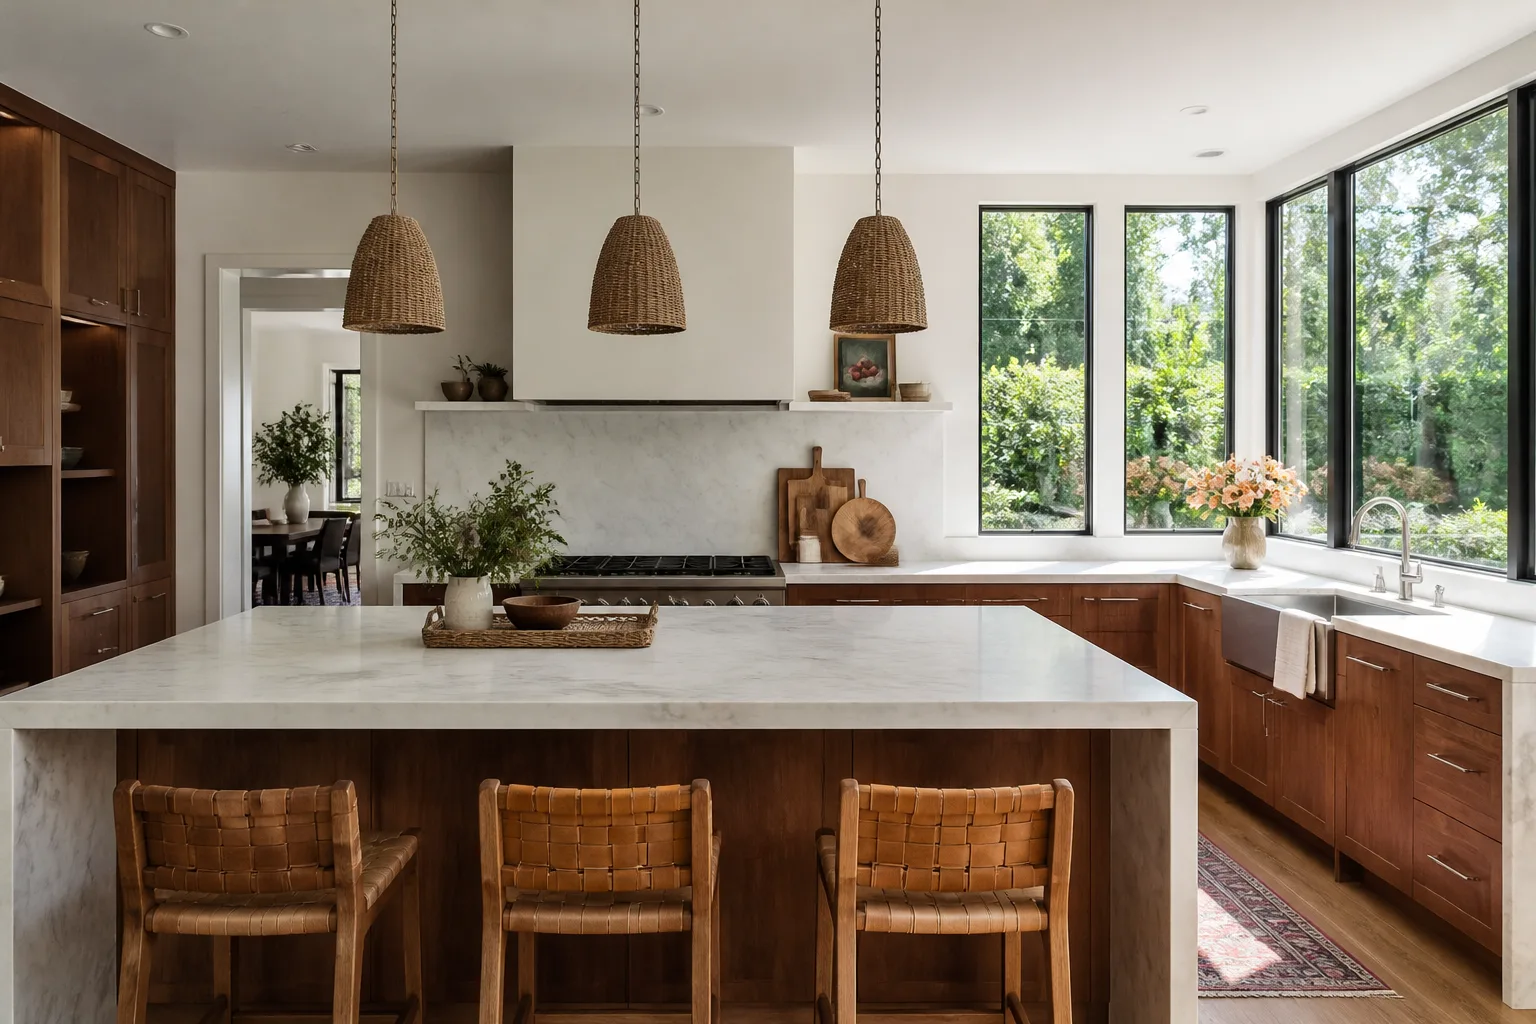
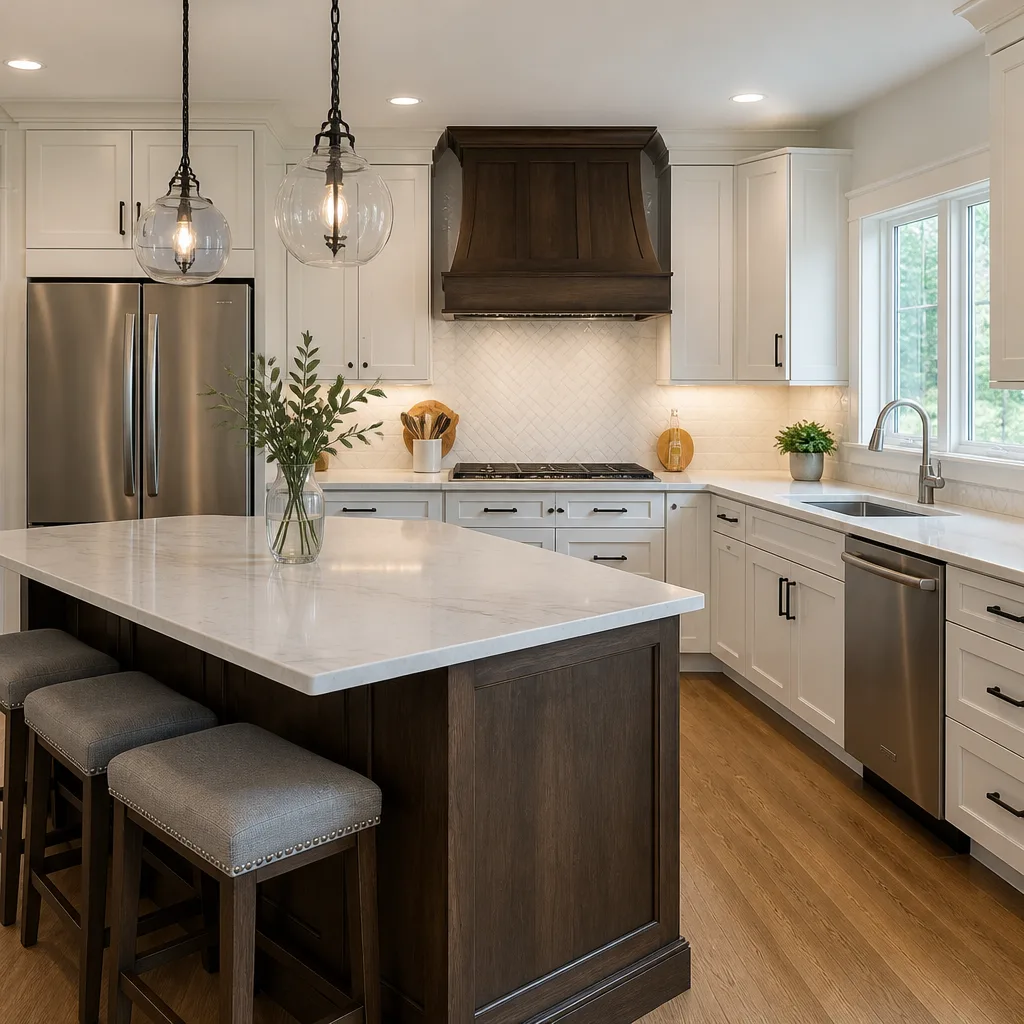
- You’re adding a kitchen island or peninsula. Islands need at least 42 inches of clearance on every working side, more if appliances open into the aisle. We see a lot of San Jose kitchens where someone added an island and now the dishwasher door blocks the walkway. That’s a layout mistake, not a product failure.
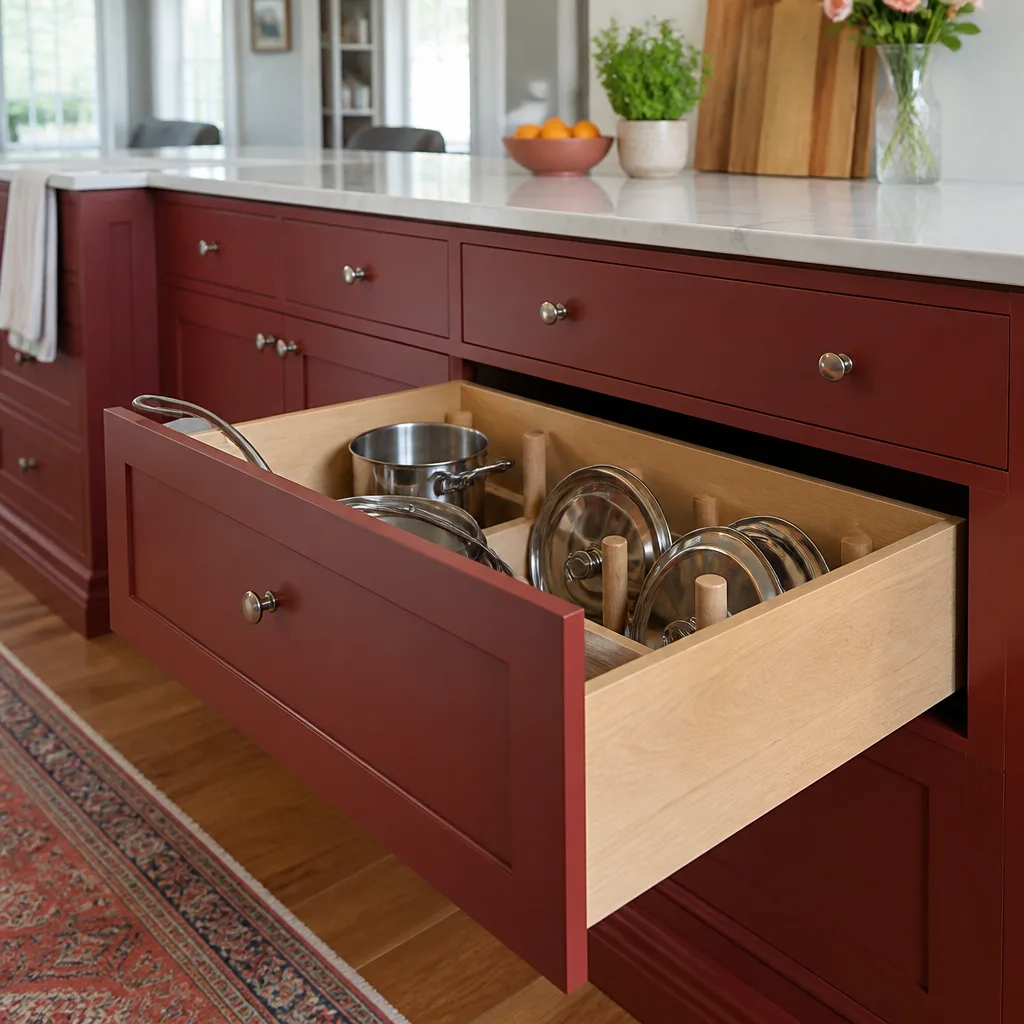
- Your cabinets were installed wherever they fit, not wherever they belong. Corner cabinets that swallow half their contents, drawers that collide with the oven handle when opened, and upper cabinets set so high you need a step stool every morning. All of these are layout problems with real fixes.
- You’ve been burned before and want the plan in writing. If a previous contractor told you “we’ll figure it out as we go” and the result was a kitchen that doesn’t work, you already know why a written design matters. We give you the layout, the material list, and the price before we touch anything.
Our Kitchen Design & Layout Process
We follow the same five-step process on every kitchen project in San Jose, from a modest galley refresh to a full open-concept gut and rebuild. No step gets skipped, and you see the written numbers before anything gets ordered or demoed.
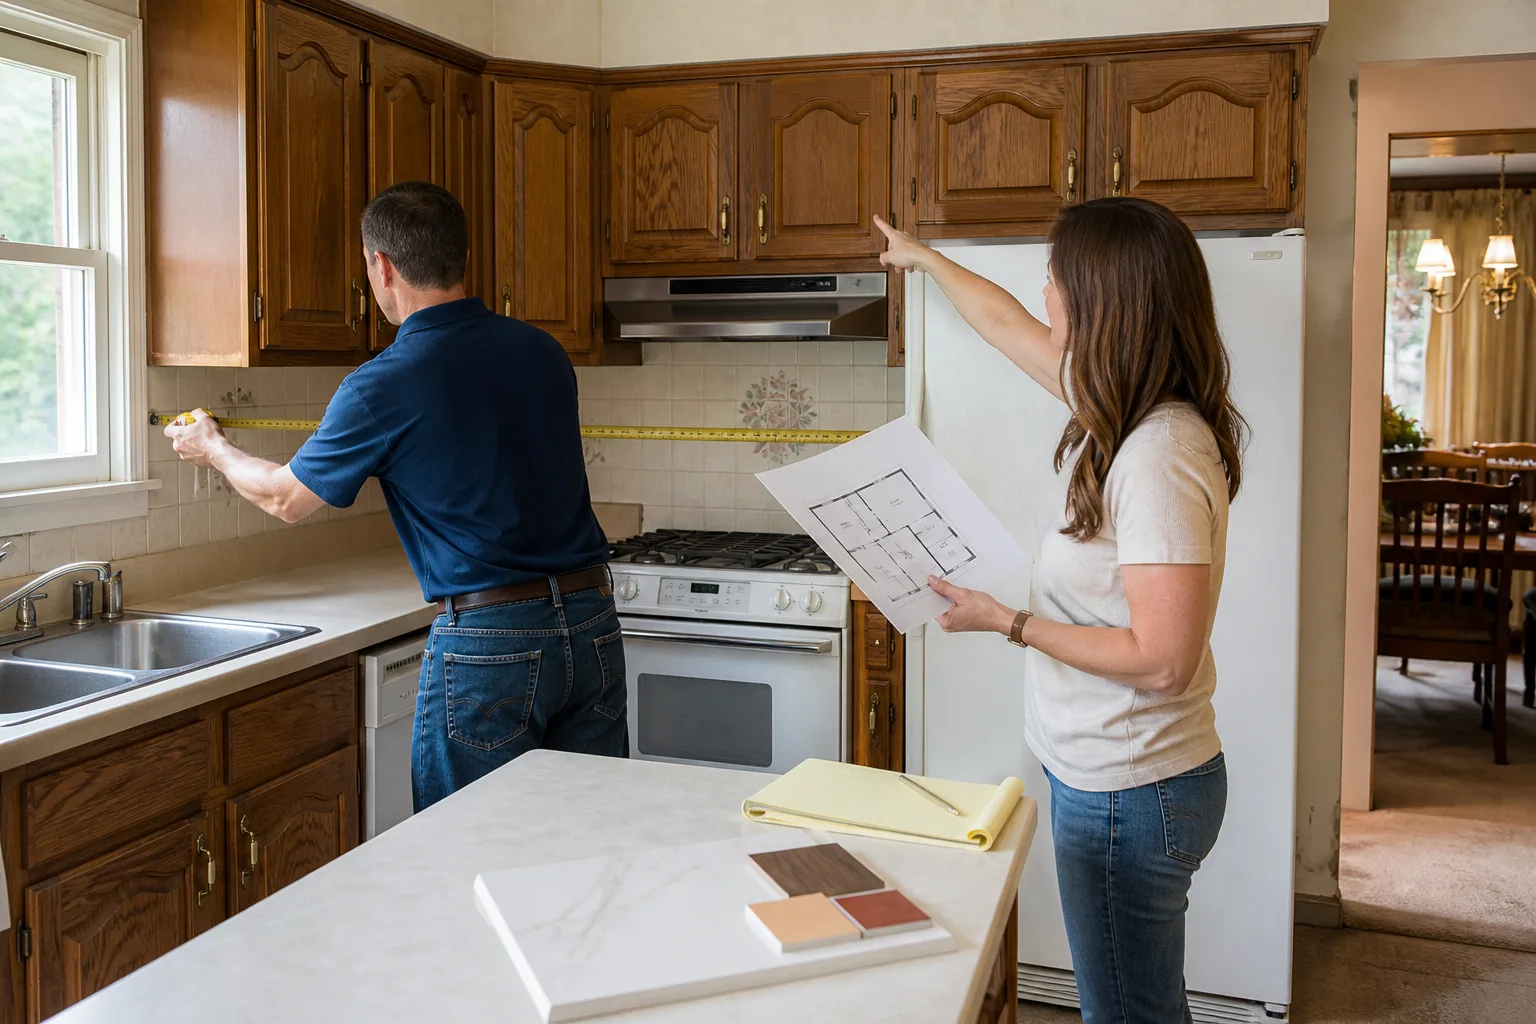
- Measure and listen. We measure your existing kitchen precisely, including ceiling height, window and door locations, plumbing stub-outs, and electrical panel access. Then we ask how you cook, who else uses the kitchen, and what currently drives you crazy. The answers shape the layout more than any trend.
- Draft the layout. We produce a scaled floor plan showing cabinet runs, appliance locations, countertop overhangs, island or peninsula placement, and walking clearances. We mark the elevations too, so you know exactly where upper cabinets will land. In San Jose kitchens where seismic strapping matters, we note where blocking will go behind the drywall for cabinet and hood mounting.
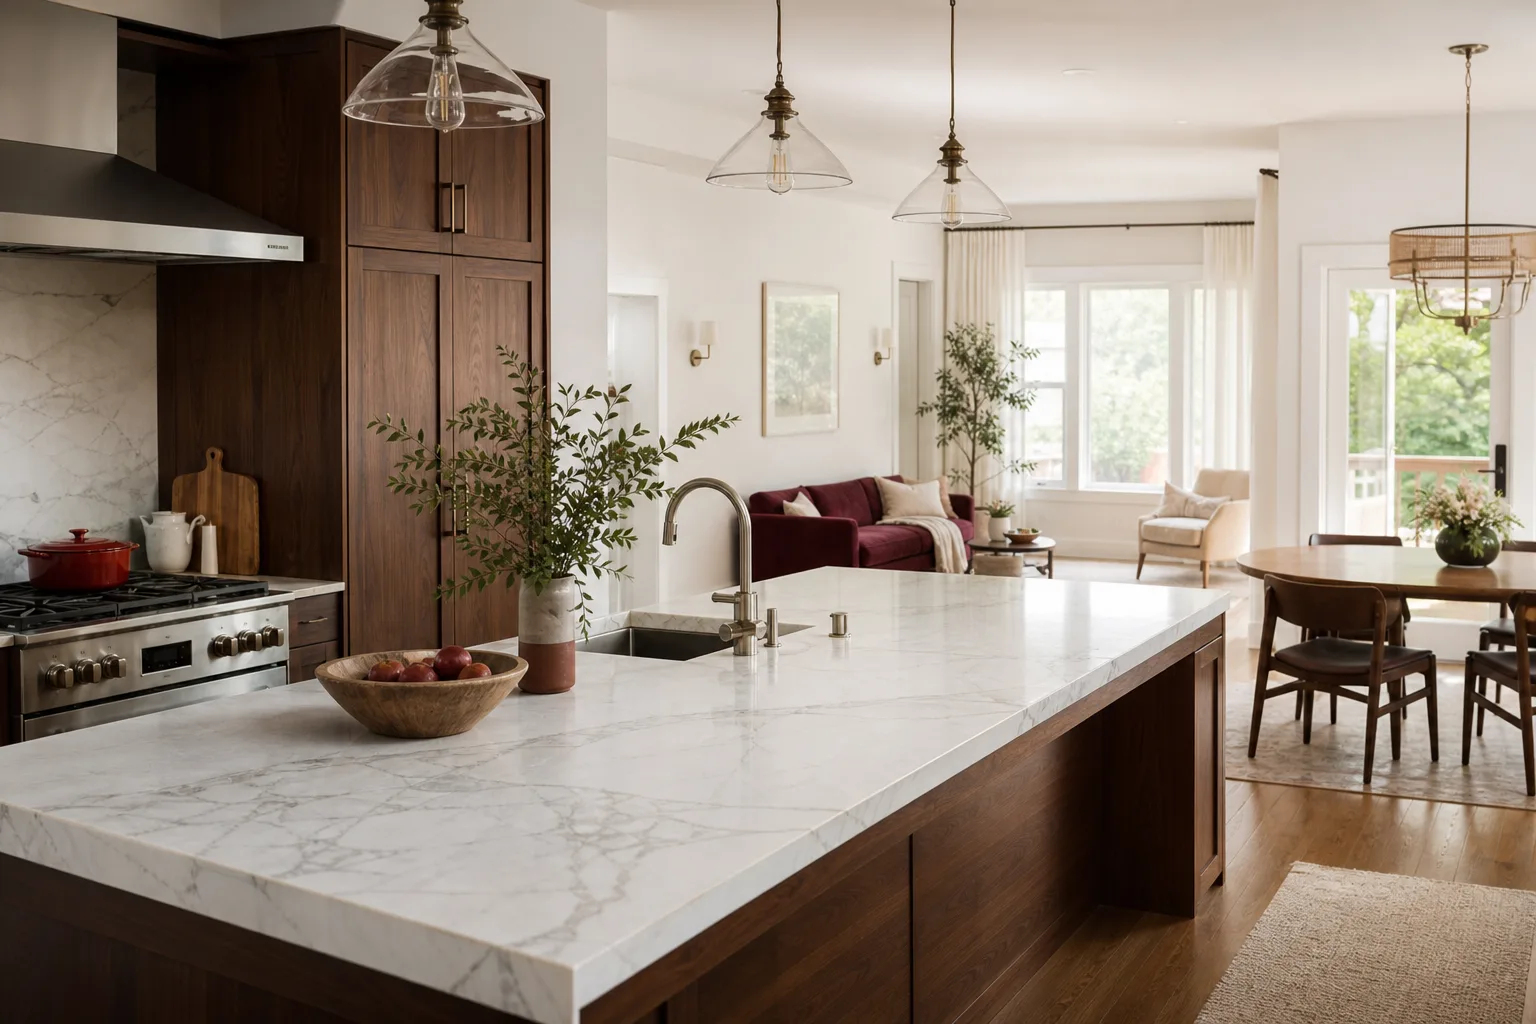
- Select materials and write the price. You choose from cabinet lines including KraftMaid and Wellborn, countertop surfaces including Cambria, Silestone, and Caesarstone, and fixtures from Kohler and Moen. Then we hand you a written price for the entire project. Not a range. Not a ballpark. The number you see is the number on the invoice, and it’s backed by the Kingswell standard that the price comes first, always.
- Confirm the permit and schedule window. If your layout changes plumbing, electrical, or structural walls, the City of San Jose requires permits. We handle the paperwork, and we give you a defined arrival window for every phase of the work. No “we’ll be there sometime next week.”
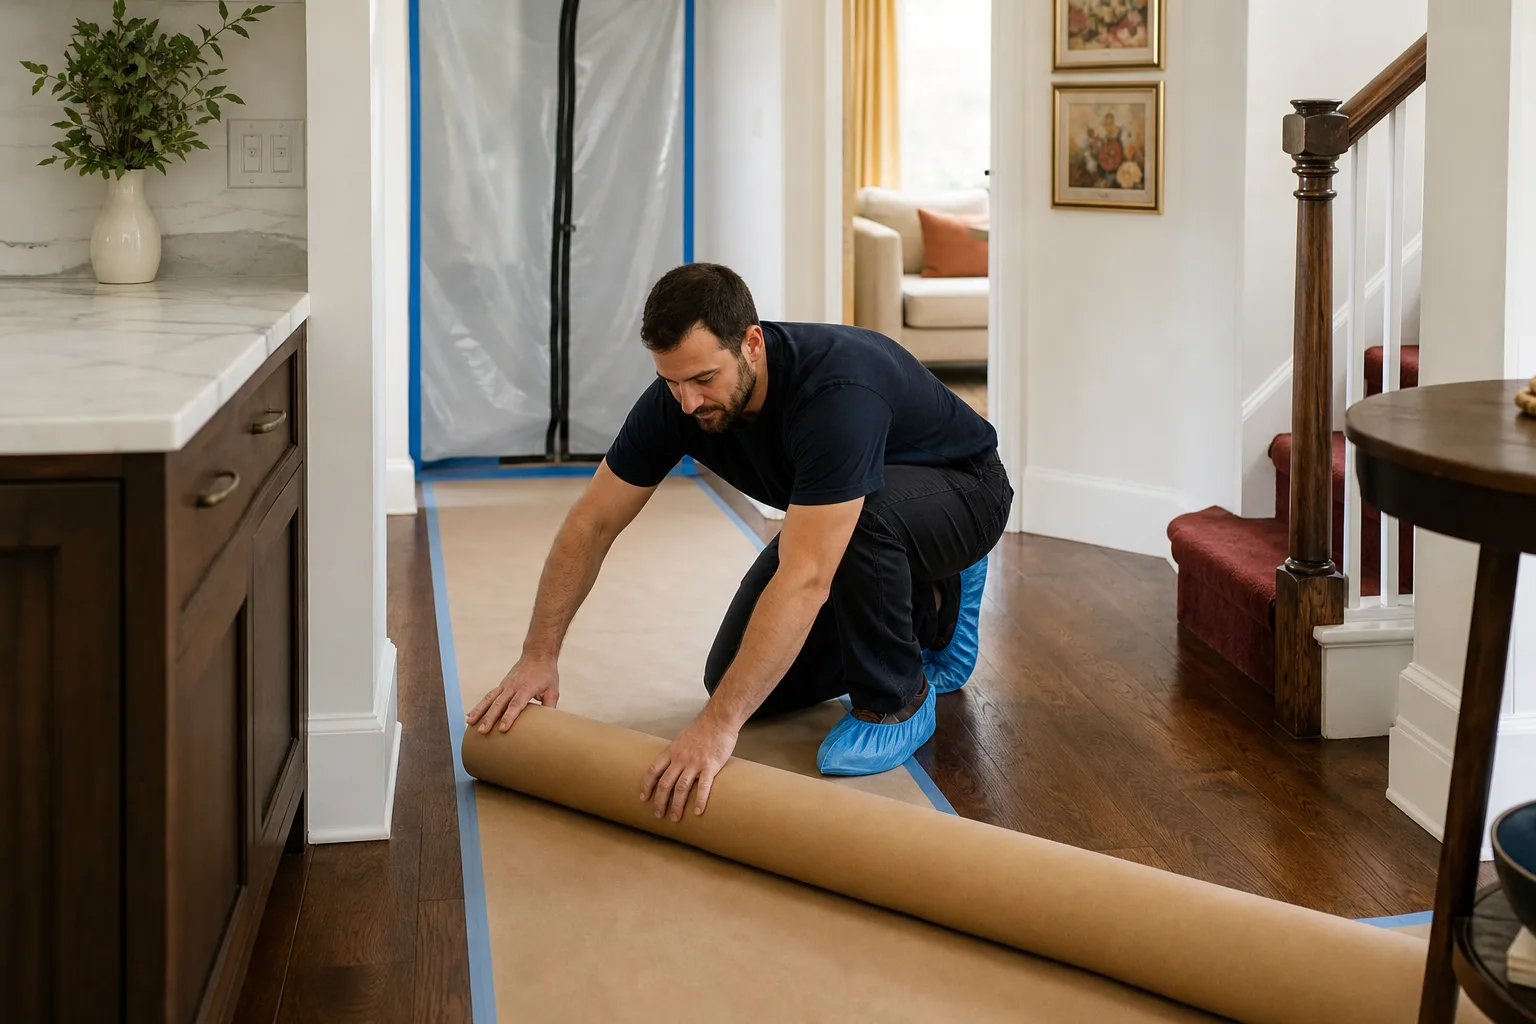
- Build, clean, and stand behind it. Our background-checked, uniformed team handles demolition, rough-in, cabinet installation, countertop setting, fixture install, and finish work. We clean the job site at the end of every day. And every project comes with the 365-Day Done Right Promise in writing: if something isn’t done right, we come back and make it right at no charge within that year.
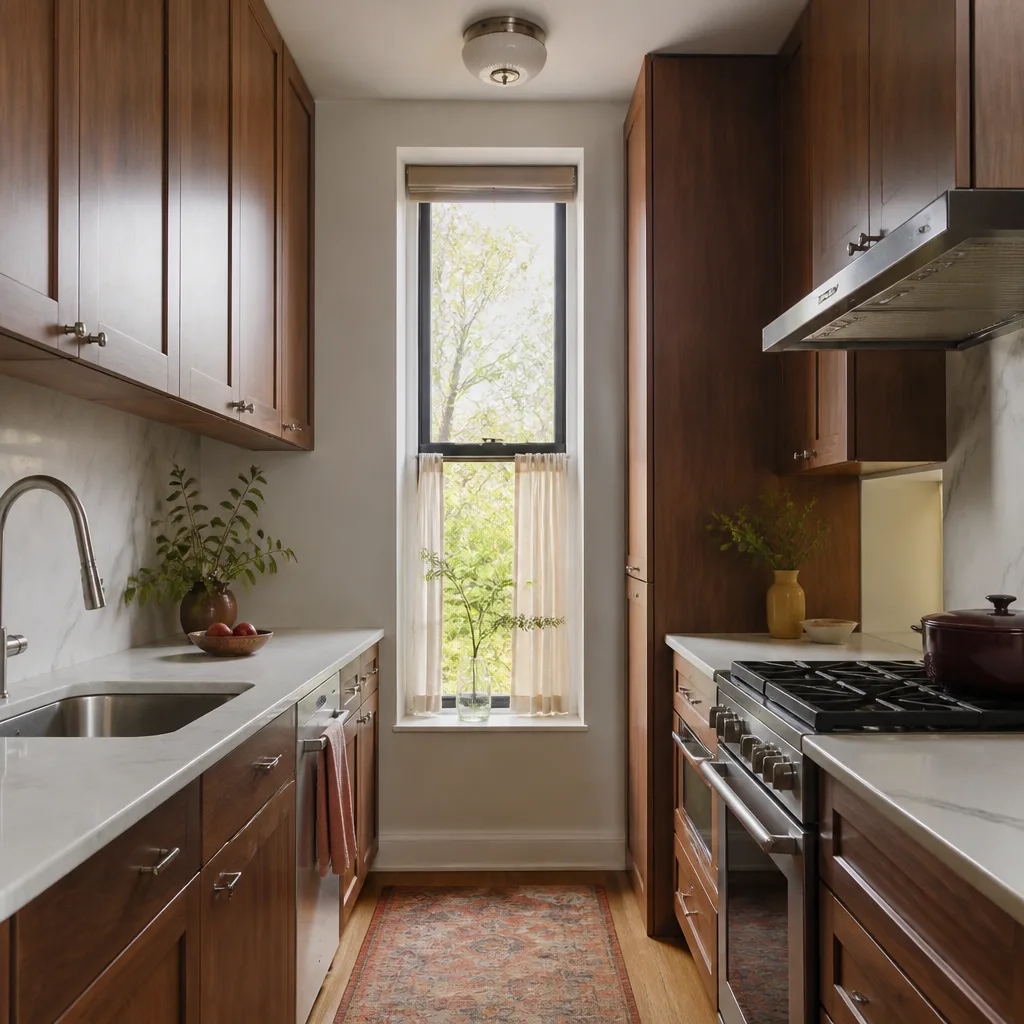
The same process governs every project we take on. Whether we’re rebuilding a Willow Glen kitchen around an original 1950s window, or reworking a Japantown condo galley where square footage is tight, the layout gets the same scrutiny and the price gets the same written commitment.
Kitchen Design & Layout Pricing in San Jose
Kitchen design and layout planning alone, done as a standalone service with measured drawings and a material selection meeting, typically runs $800 to $2,500 in San Jose. When design is folded into a full kitchen remodel, the planning phase is part of the project cost, which we’ll show you as a single written number before work starts.
What moves the number up or down:
- Cabinetry. Stock cabinets cost less than semi-custom, and fully custom costs more. We install KraftMaid and Wellborn lines, which give you solid construction and predictable pricing at the semi-custom level.
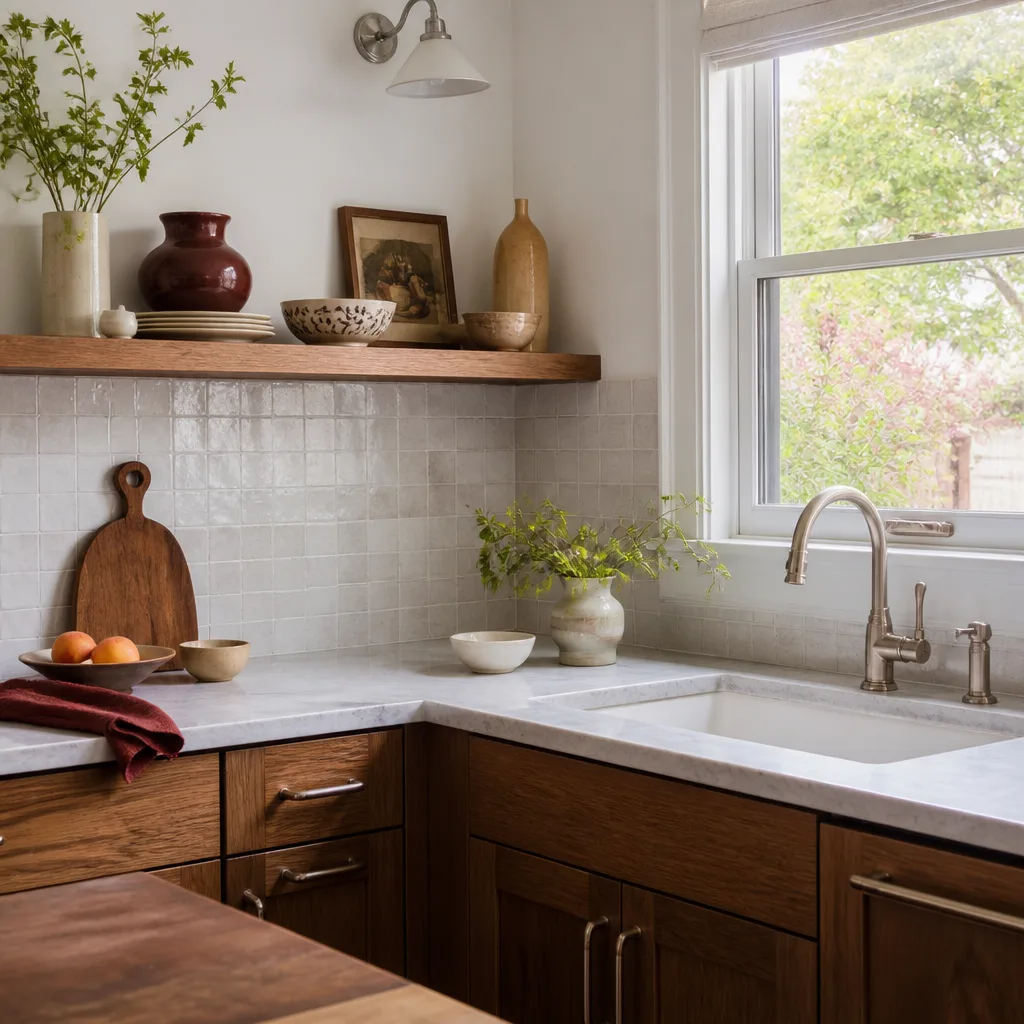
- Countertop material. Laminate runs $20 to $45 per square foot installed. Quartz from Cambria, Silestone, or Caesarstone runs $75 to $150 per square foot installed. Natural stone sits in the same range but requires periodic sealing.
- Layout changes. Keeping the sink, range, and fridge in their current positions saves thousands. Moving plumbing across the room or relocating an exterior wall adds framing, drywall, electrical, and sometimes structural engineering.
- Island or peninsula additions. A simple 5-foot by 3-foot island with a quartz top and storage drawers typically adds $4,500 to $9,000, depending on whether it needs plumbing or electrical for a sink, dishwasher, or outlets.
- Age of the house. San Jose homes built before 1978 often have layers of surprises behind the walls: knob-and-tube wiring, cast-iron drain lines, or stud spacing that predates modern cabinet standards. We account for what we can see, and we’ll flag what we can’t before you commit.
As a reference range, a full kitchen remodel in San Jose with new layout, semi-custom cabinets, quartz countertops, and updated fixtures typically runs $18,000 to $55,000 depending on size, materials, and how much we’re moving. A down-to-the-studs reconfiguration in a larger home in Almaden Valley or Silver Creek can push past that range. A cosmetic refresh with the existing layout stays at the lower end.
Call (669) 274-2362 for a free estimate. We’ll come out, measure, and give you a written number. If the number doesn’t work for you, that’s a fine answer and you keep the measurements. No pressure, no follow-up calls for three weeks.
FAQs – Kitchen Design & Layout
How much does kitchen design and layout cost in San Jose?
Standalone kitchen design and layout planning in San Jose typically costs $800 to $2,500, while design bundled into a full remodel is included in the project’s written price, which usually lands between $18,000 and $55,000. The exact cost depends on cabinet line, countertop selection, and whether you’re moving plumbing or walls. Call (669) 274-2362 and we’ll measure and give you the number in writing, free of charge.
Can you fix a bad kitchen layout without moving plumbing or walls?
Yes, in many San Jose kitchens we can improve the layout meaningfully without touching plumbing or structural walls by reconfiguring cabinet runs, adding an island, changing door swings, or relocating the microwave and pantry storage. The big cost drivers are moving the sink, range, or load-bearing walls. If the issues are aisle width, dead corner cabinets, and wasted wall space, those often have solutions that keep the plumbing exactly where it is.
How long does kitchen design and layout take before construction starts?
For most San Jose projects, design and layout takes one to three weeks from the first measurement to your final written price, depending on how many revisions you want and how quickly cabinet and countertop selections are confirmed. Custom cabinet orders from KraftMaid or Wellborn typically add four to eight weeks of lead time before installation day. We’ll give you that timeline up front so the arrival window doesn’t surprise you later.
Is it cheaper to repair a bad layout or replace the whole kitchen?
In San Jose, a targeted layout fix, like adding an island, reconfiguring one wall of cabinets, or swapping a peninsula for a galley run, typically costs $8,000 to $25,000, which is almost always less than a full teardown that starts at $18,000 and climbs from there. But if the kitchen has multiple issues across zones, patching repeatedly gets more expensive than doing it once. We’ll give you honest numbers for both paths so you can choose with the math in front of you. Call (669) 274-2362 for a free, no-pressure estimate.
Do I need a permit for kitchen design and layout changes in San Jose?
If the work changes plumbing, electrical, gas lines, or structural walls, the City of San Jose requires a permit. If all you’re doing is replacing cabinets and countertops in the same footprint, permits typically aren’t required. We’ll tell you exactly which category your project falls into during the first visit, and we handle the permitting paperwork when it’s needed.
Why San Jose Homeowners Choose Penhallow Remodeling
Trevor Nash leads Penhallow Remodeling San Jose, and he runs the business the way a contractor should: pick up the phone, show up in the window we gave, write the price down, and stand behind the work. The Kingswell Way, the operating standard our company has followed since 2004, says it simply: say the price before the work, arrive when you said you would, leave the place cleaner than you found it. Every Penhallow location is independently owned and operated under that standard.
Here’s what you get on every kitchen design and layout project:
- Written price before any work starts. Always. The number on your written estimate is the number on the final invoice, unless you change the scope.
- 365-Day Done Right Promise. If something fails inside the first year because of our workmanship, we come back and fix it at no charge. It’s in writing on every project.
- Free second visit if something fails. If a repair or installation issue comes up within the guarantee window, we return free. No service call fee, no re-inspection charge.
- Background-checked, uniformed technicians. You’ll know exactly who is walking into your home, every time.
- A live person answers the phone 24/7. You won’t get a voicemail maze or a callback window. You call, someone answers.
- Brand-name materials with warranties of their own. Cambria quartz carries its own lifetime warranty alongside ours. KraftMaid and Wellborn stand behind their cabinet construction. Kohler and Moen back their fixtures. The guarantee layers up.
If you live in San Jose, from Rose Garden to Evergreen to Berryessa, and you’ve been putting off a Kitchen Remodeling Near Me in San Jose, CA project that doesn’t work, start with the layout. Get a written plan and a written price, then decide. Call (669) 274-2362 and ask for Trevor. He’ll pick up.
Written by Trevor Nash, Owner at Penhallow Remodeling San Jose, serving San Jose.