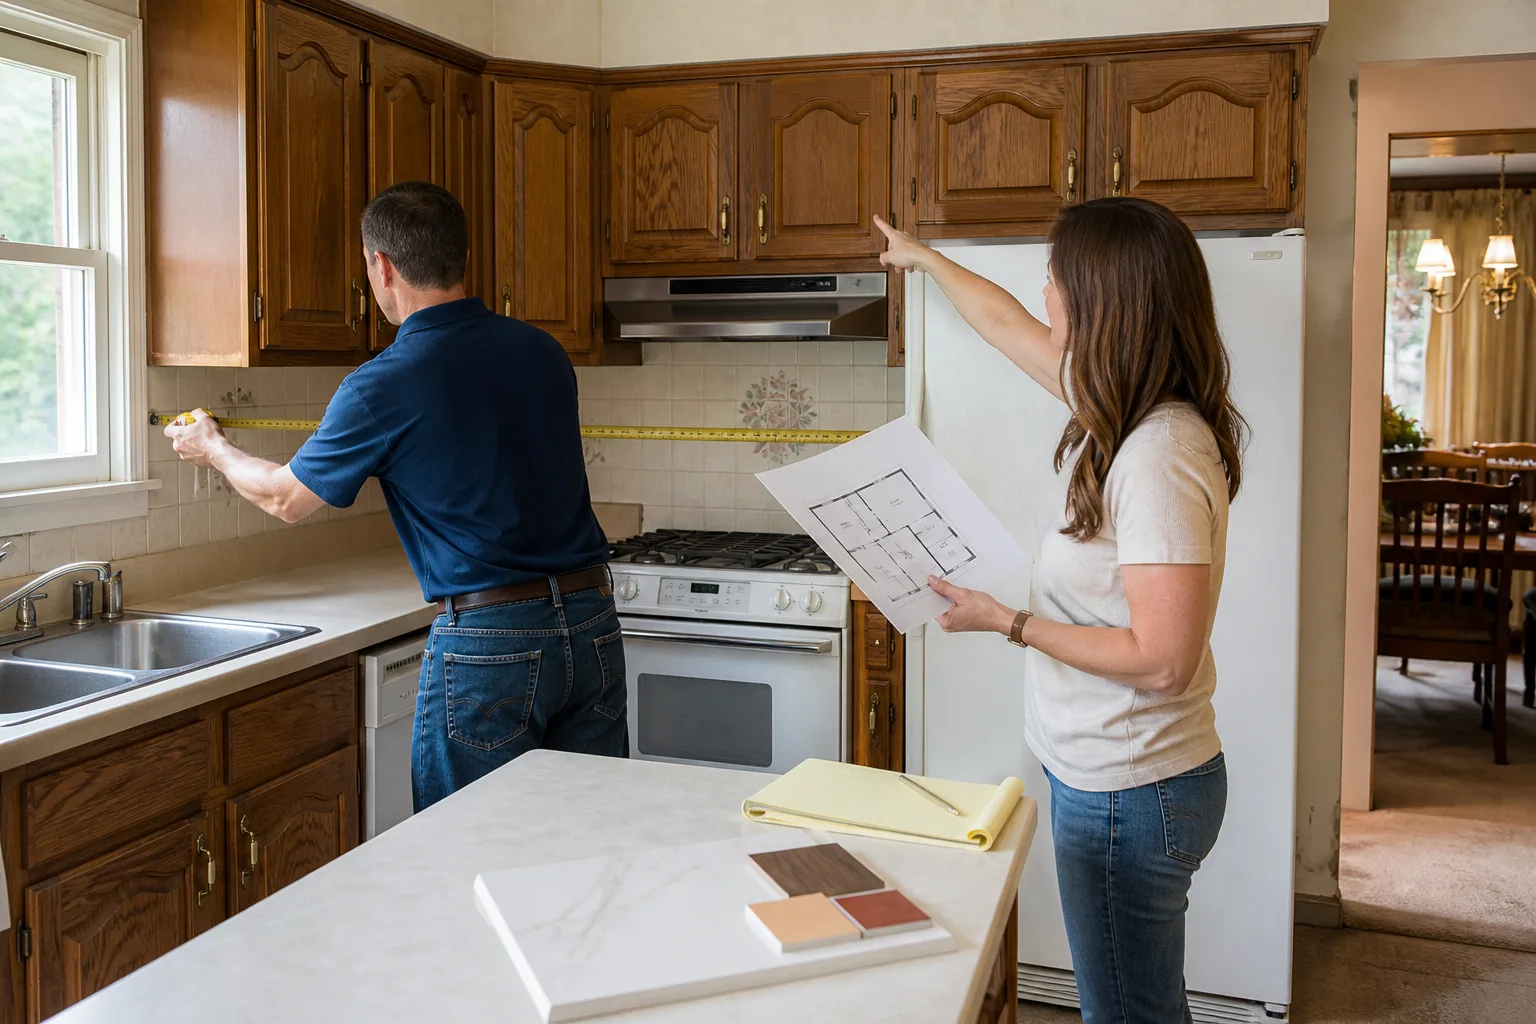
Free written scope consultation - allowances, timeline, and change-order rules on paper before a single trade is scheduled
Plant Prefab Home Additions & ADU: The San Jose Owner’s Guide
If you own a Plant Prefab home in San Jose and the addition or ADU is showing real problems, we stock and install Plant Prefab-compatible home additions and ADU components across the South Bay, with full build packages typically running between $53,100 and $153,400 depending on size, foundation work, and finish level. Most homeowners don’t discover the failure all at once. It starts with a door that won’t close right, a seam that opens up after a wet winter, or an exterior wall that feels colder than it should in January, then it becomes a list of small things you can’t keep ignoring.
We are an independent San Jose-based remodeling contractor, not affiliated with Plant Prefab itself. That matters because we’re free to match your existing build with the right materials and labor without a corporate parts pipeline limiting what we can source or when we can schedule.
Which Plant Prefab Models This Applies To
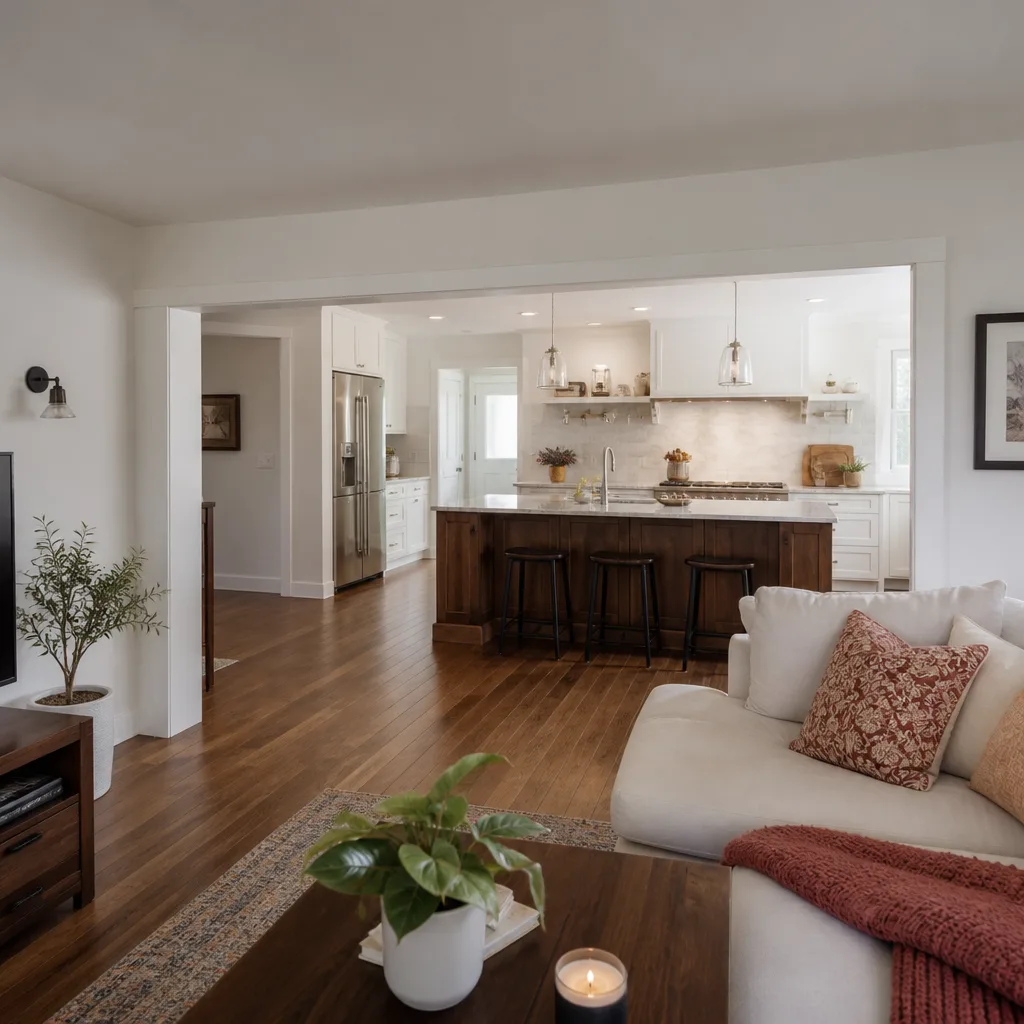
Plant Prefab builds on a panelized and modular system, which means the wall, floor, and roof sections arrive as engineered assemblies rather than stick-built framing done entirely on site. That’s the key compatibility question for any addition or ADU work: whether the new section can tie into the existing panel joints without creating a water path or a thermal break. We’ve worked on Plant Prefab’s LivingHomes series and the newer factory-built ADU lines, and the critical measurement is always the panel joint spacing and the sill plate detail where the module meets the foundation.
Here’s a compatibility gotcha most owners don’t know: Plant Prefab panels are engineered to specific load and shear values. If you’re adding a second story or a cantilevered section to an existing single-story Plant Prefab structure, you may need an engineer to verify the lower panels can carry the additional load. It’s not a matter of “the walls look fine.” The structural calculations in the original build assumed a specific roof load and wall height. Change either and the math changes. We handle this by pulling the original plans and running a load check before we quote any addition. That’s the difference between a number you can trust and a number that changes after we open the wall.
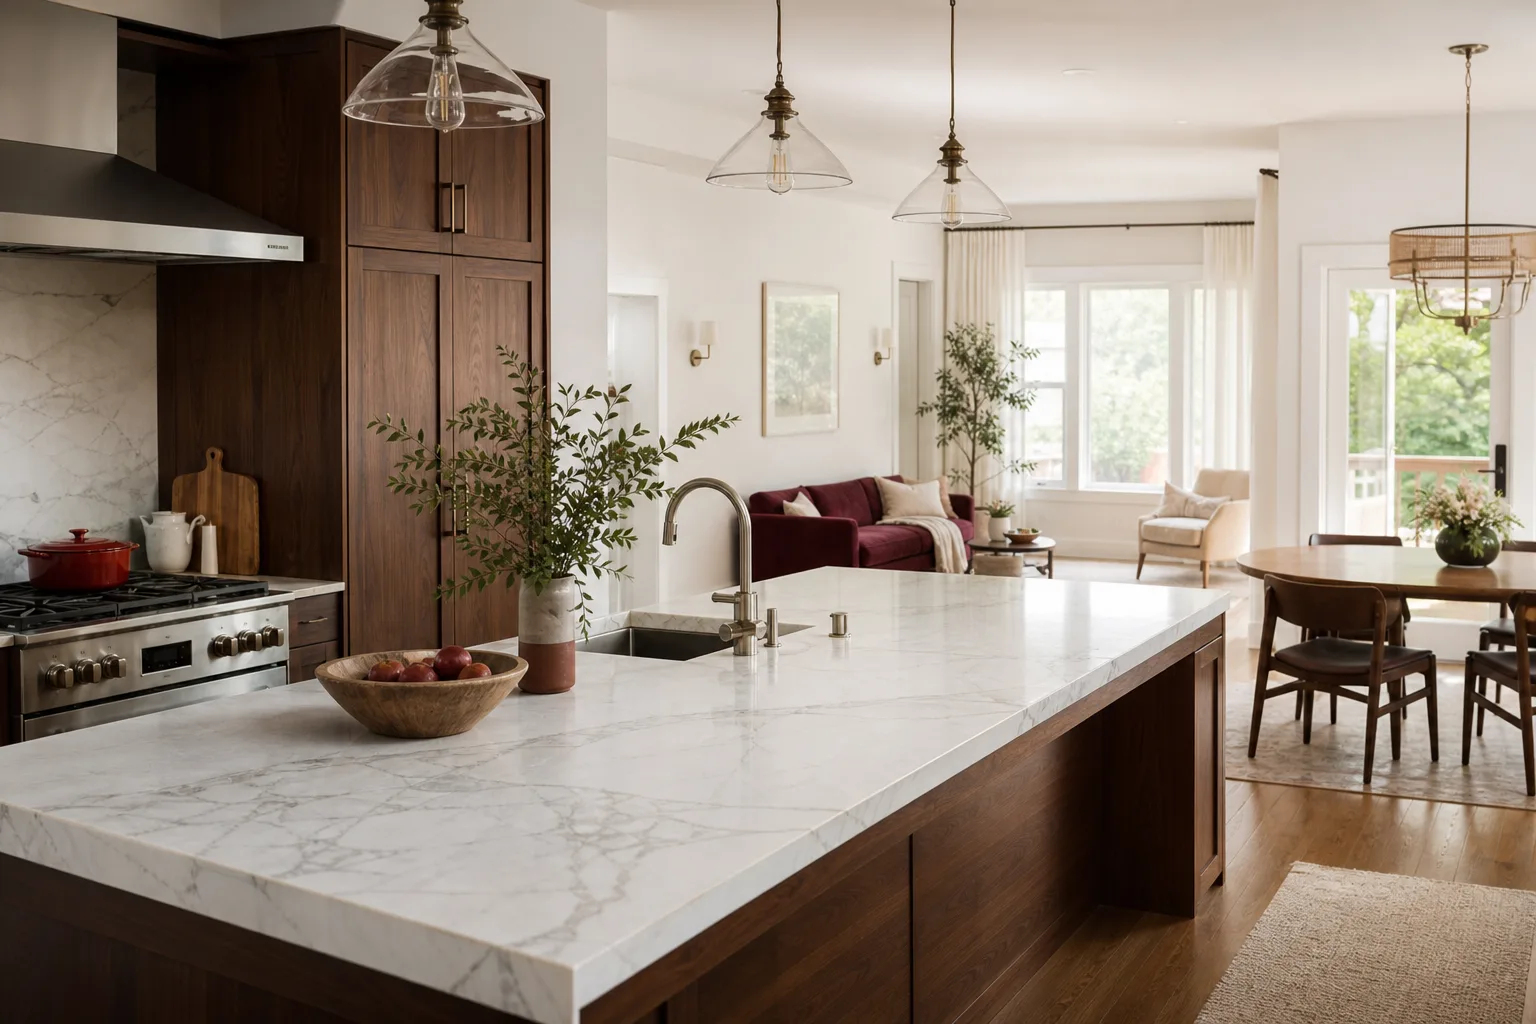
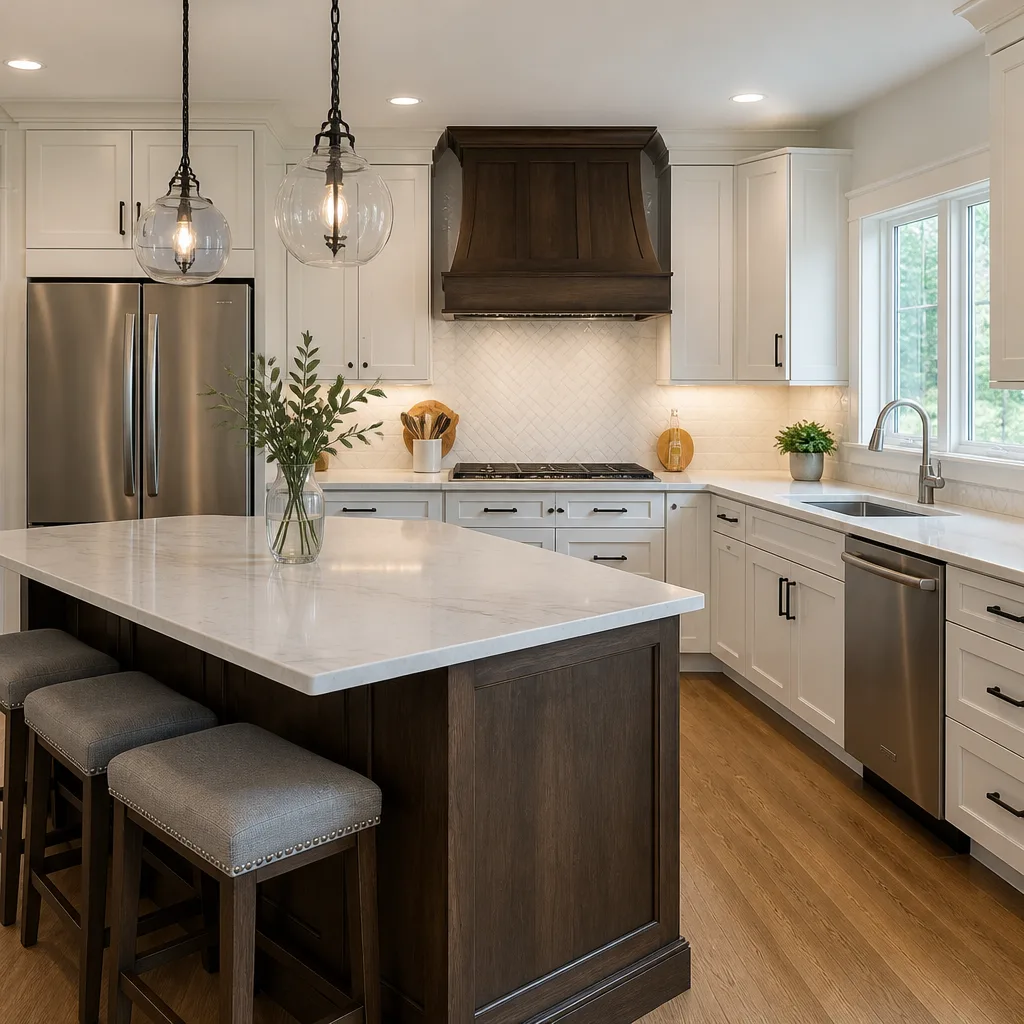
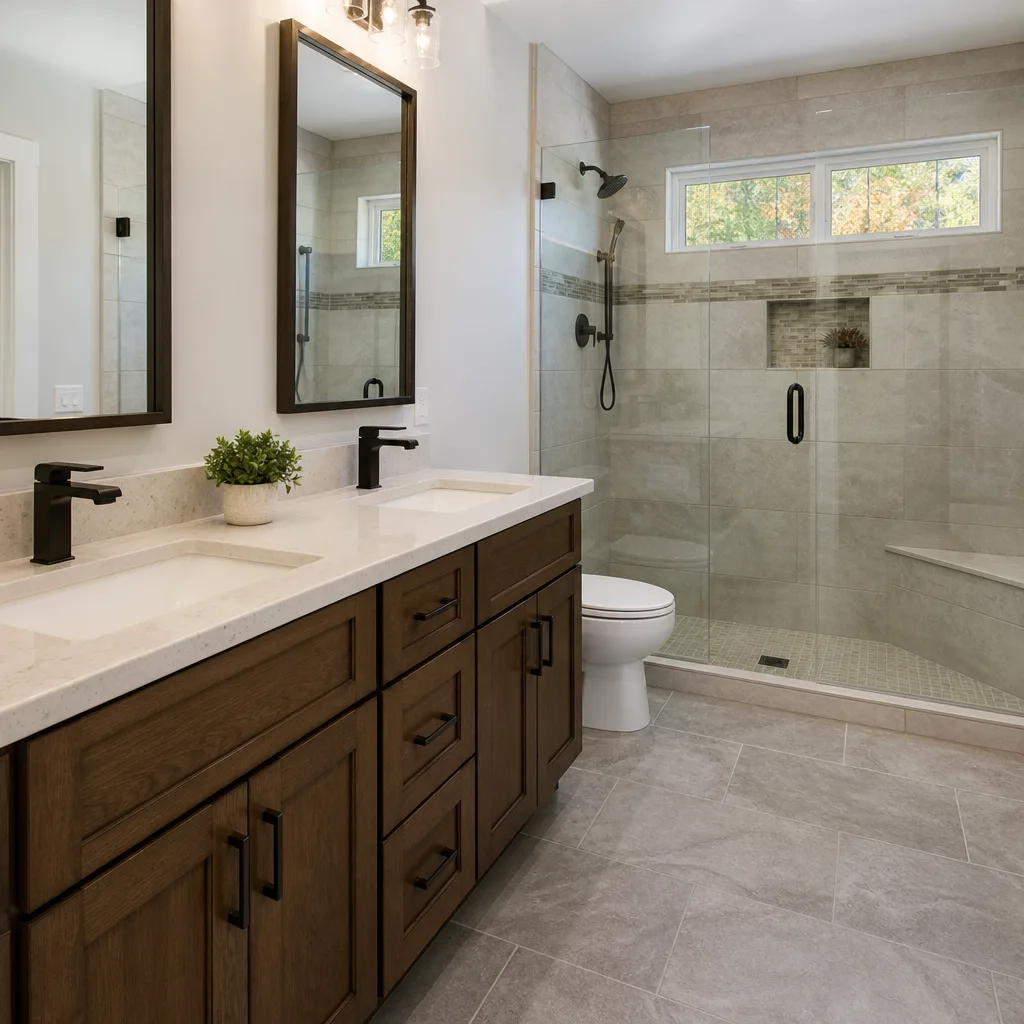
For OEM versus aftermarket, the honest answer is that most of what fails on a Plant Prefab addition or ADU is not proprietary. The framing is lumber or steel studs. The sheathing is plywood or OSB. The windows are standard sizes. Where you want to be careful is the panel-to-panel connection hardware and any factory-applied waterproofing system. Those are the pieces where the Plant Prefab spec matters, and we source those direct or through trade suppliers who carry the exact spec sheets. For finish materials, we install KraftMaid, Cambria, and Silestone products when it’s a kitchen or bath space, because those brands carry their own warranties that layer on top of ours.
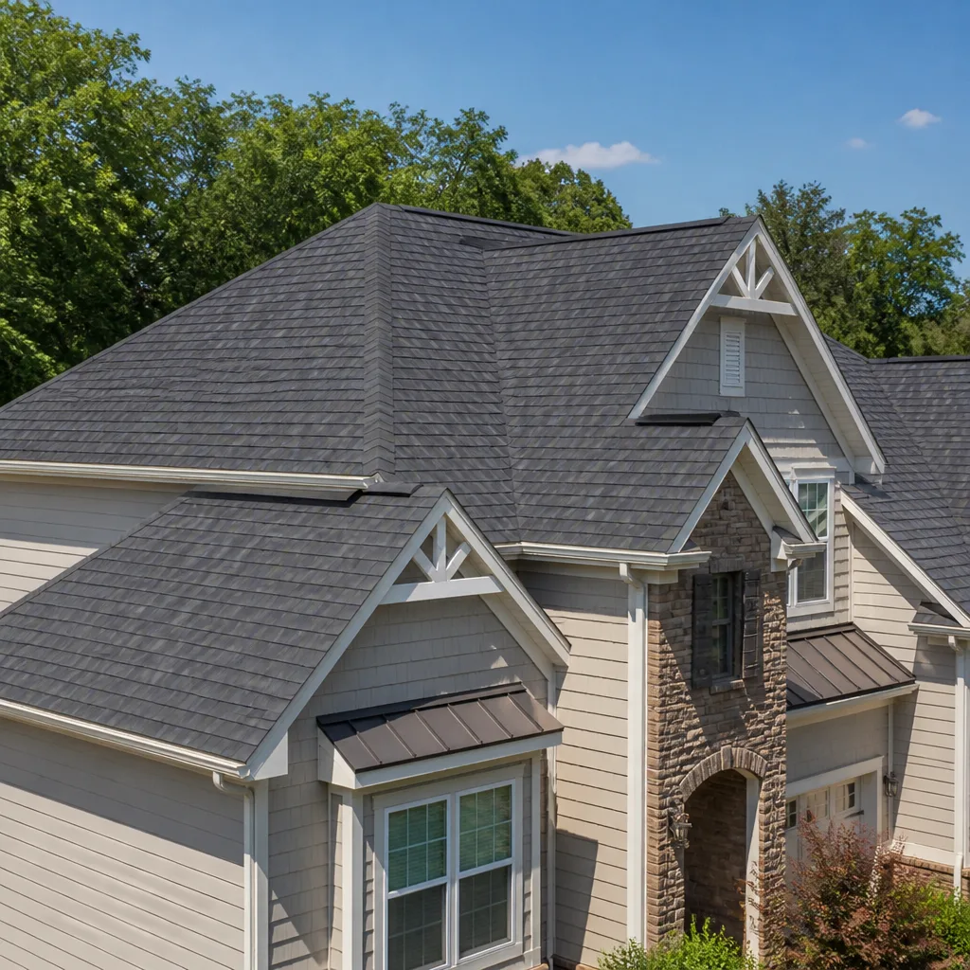
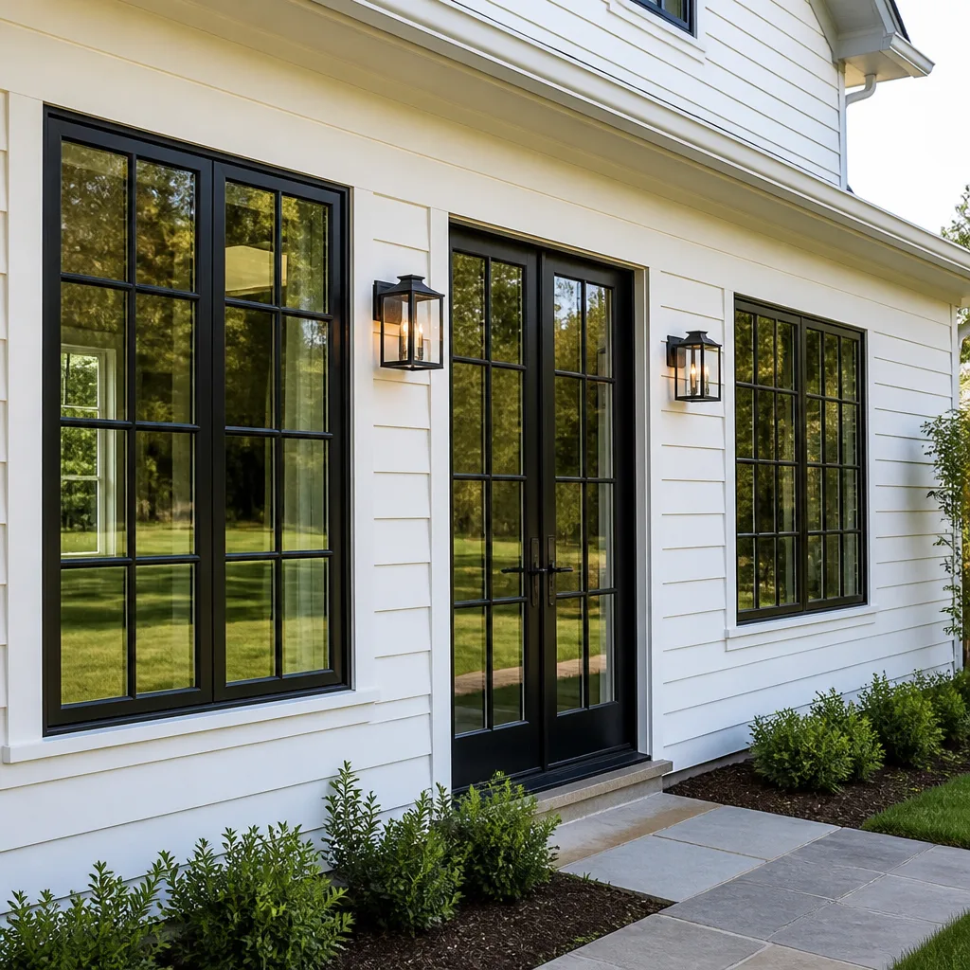
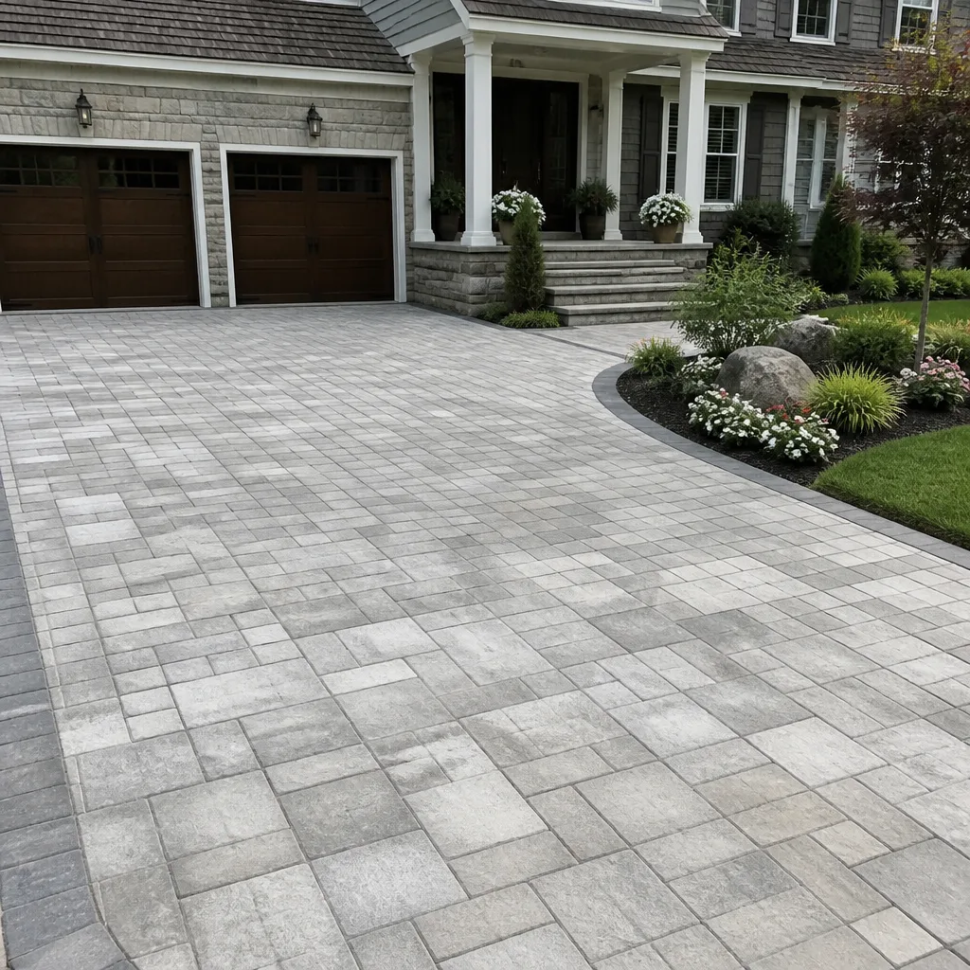
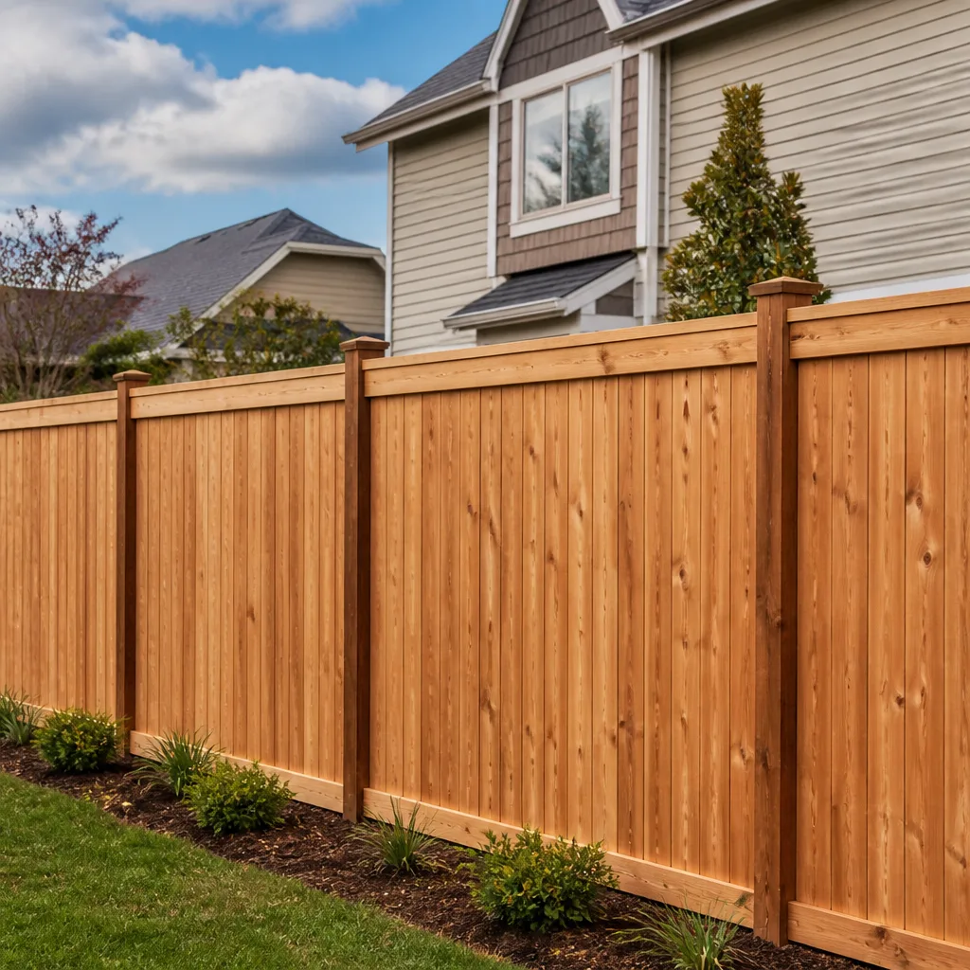
Styles & brands we work with
Signs Your Plant Prefab Home Additions & ADU Is Failing
Here are the five symptoms we see most often on Plant Prefab additions and ADUs in San Jose. Each one has a specific underlying cause, and knowing the cause tells you whether it’s a $500 fix or a $50,000 structural problem.
- Doors and windows stick or won’t latch. This usually means the foundation has settled or the panel joints have shifted. In San Jose’s clay-heavy soil, seasonal moisture swings cause differential movement, and prefab panels are less forgiving of that movement than stick framing because the joints are engineered to remain static.
- Visible seam lines on interior walls or ceilings. Prefab panels are joined with specific tolerances. When those seams open up, it’s often a sign of moisture intrusion at the joint or insufficient fastening during original assembly. Left alone, the seam widens and the drywall cracks.
- Cold spots or drafts along exterior walls. A Plant Prefab assembly relies on continuous insulation at the panel joints. If the original vapor barrier or insulation at a joint was compromised, you get thermal bridging. You’ll feel it first on the north-facing walls of a San Jose ADU in December.
- Water staining near the roofline or where the addition meets the main structure. The tie-in point between a prefab addition and an existing home is the most vulnerable part of the entire build. Flashing failures here let water travel into places you can’t see until the drywall is soft to the touch.
- Floor bounce or squeaks concentrated in one area. Plant Prefab floor panels are engineered for specific deflection limits. If you feel bounce, the panel is either losing connection to the rim joist or has been compromised by moisture. This is not a “screw it down and forget it” situation.
Replacement Cost & What’s Included
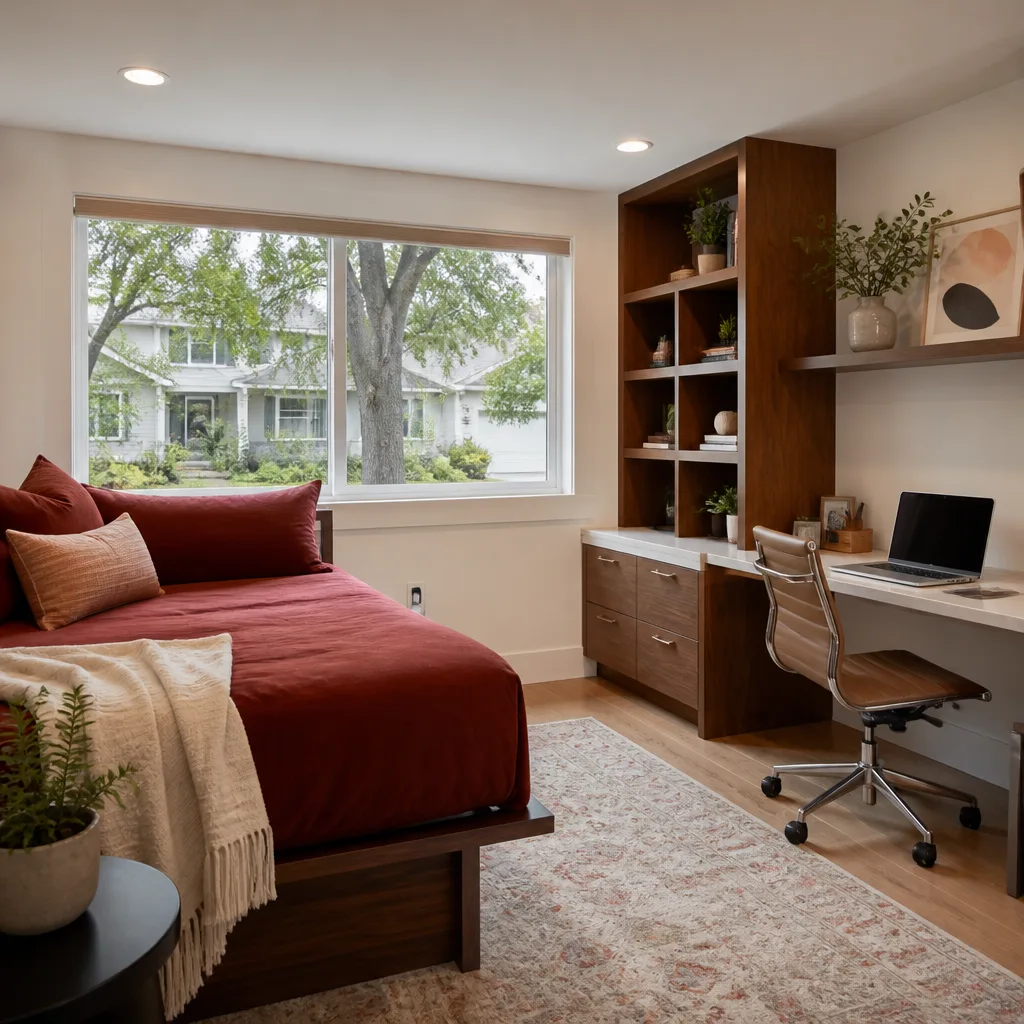
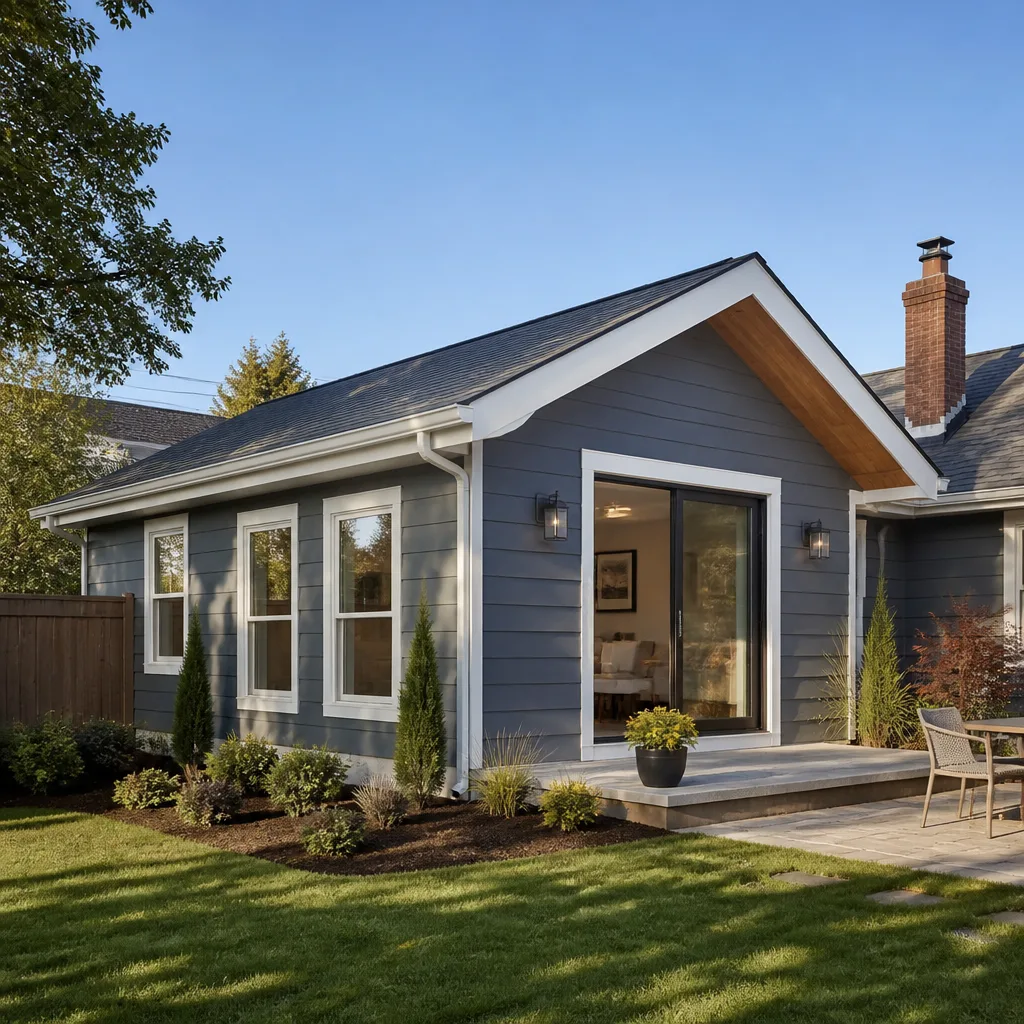
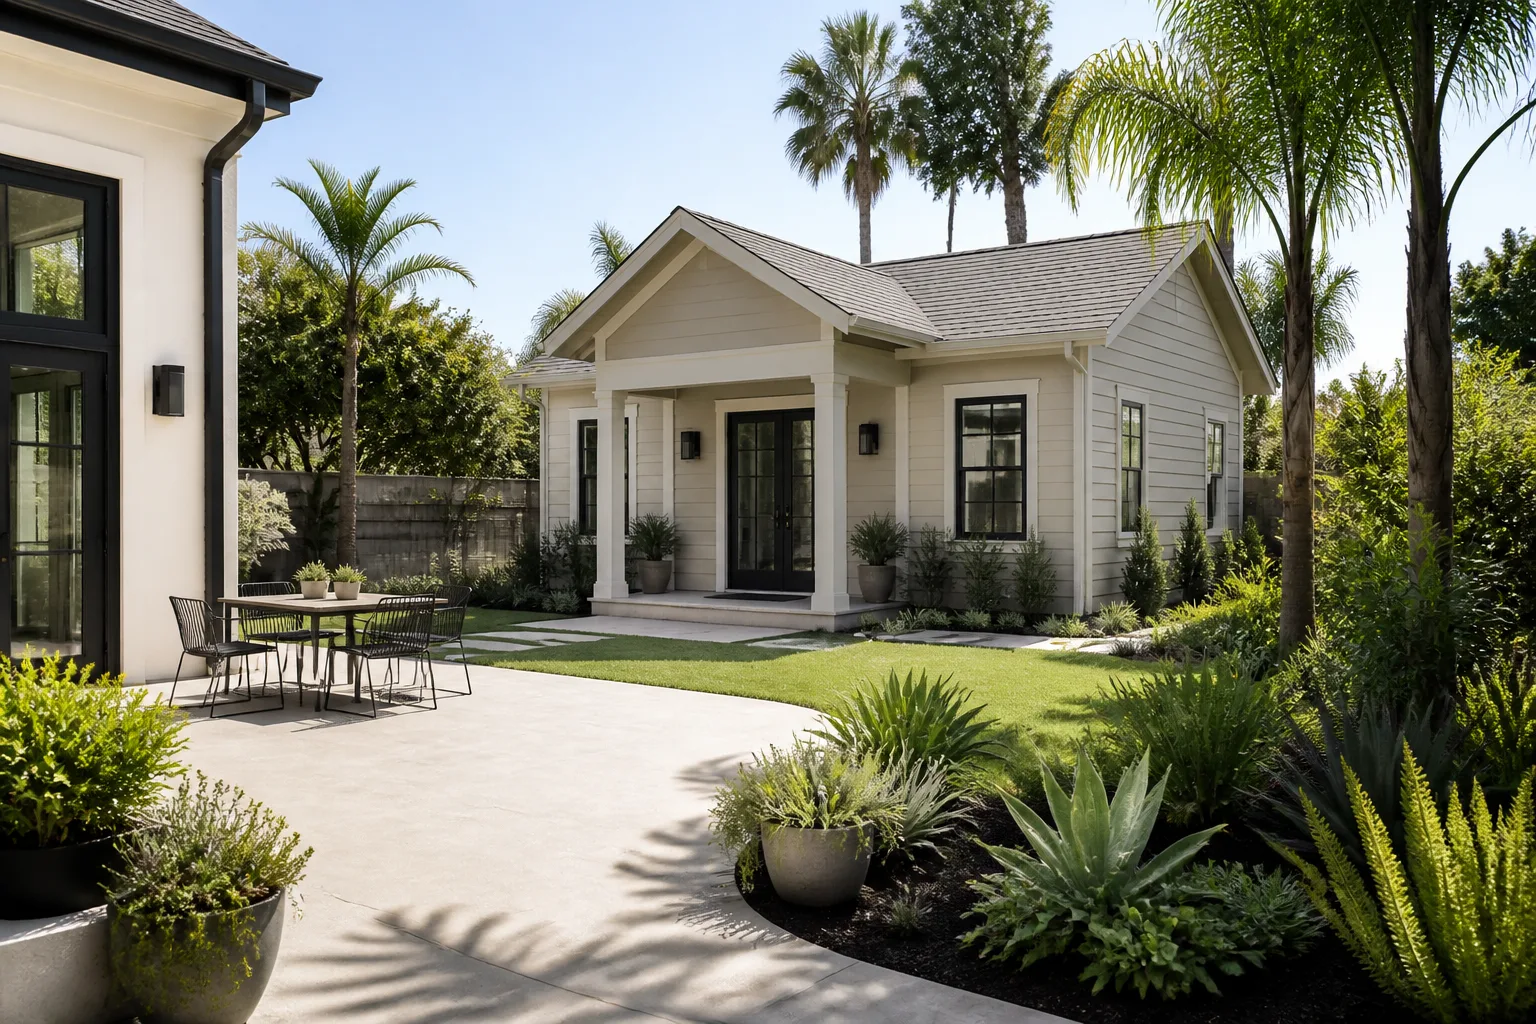
In San Jose, a full Plant Prefab home addition or ADU build typically runs $53,100 to $153,400 depending on square footage, foundation type, site access, and finish selections. That’s the range for a permitted addition or detached ADU with standard finishes, electrical, plumbing, and drywall. The number climbs when you add a kitchen or full bathroom, need a new electrical subpanel, or have a tight lot that requires a pump for concrete instead of a direct chute pour.
| Scope | Typical Installed Range |
|---|---|
| Small ADU (under 400 sq ft, no kitchen) | $106,200 – $153,400 |
| Detached ADU with kitchen and bath | $153,400 – $259,600 |
| Garage conversion to living space | $35,400 – $94,400 |
| Attached home addition (single room) | $53,100 – $118,000 |
| Addition with structural tie-in to prefab panel system | $94,400 – $153,400 |
Every quote we give is a written price before any work starts. It includes parts, labor, permits, haul-off, and the 365-Day Done Right Promise: if any part of the work fails within one year, we come back and fix it at no charge. That’s in writing on every job. No verbal ballpark, no estimate that changes after demo day. You get a number you can hold us to.
See the difference
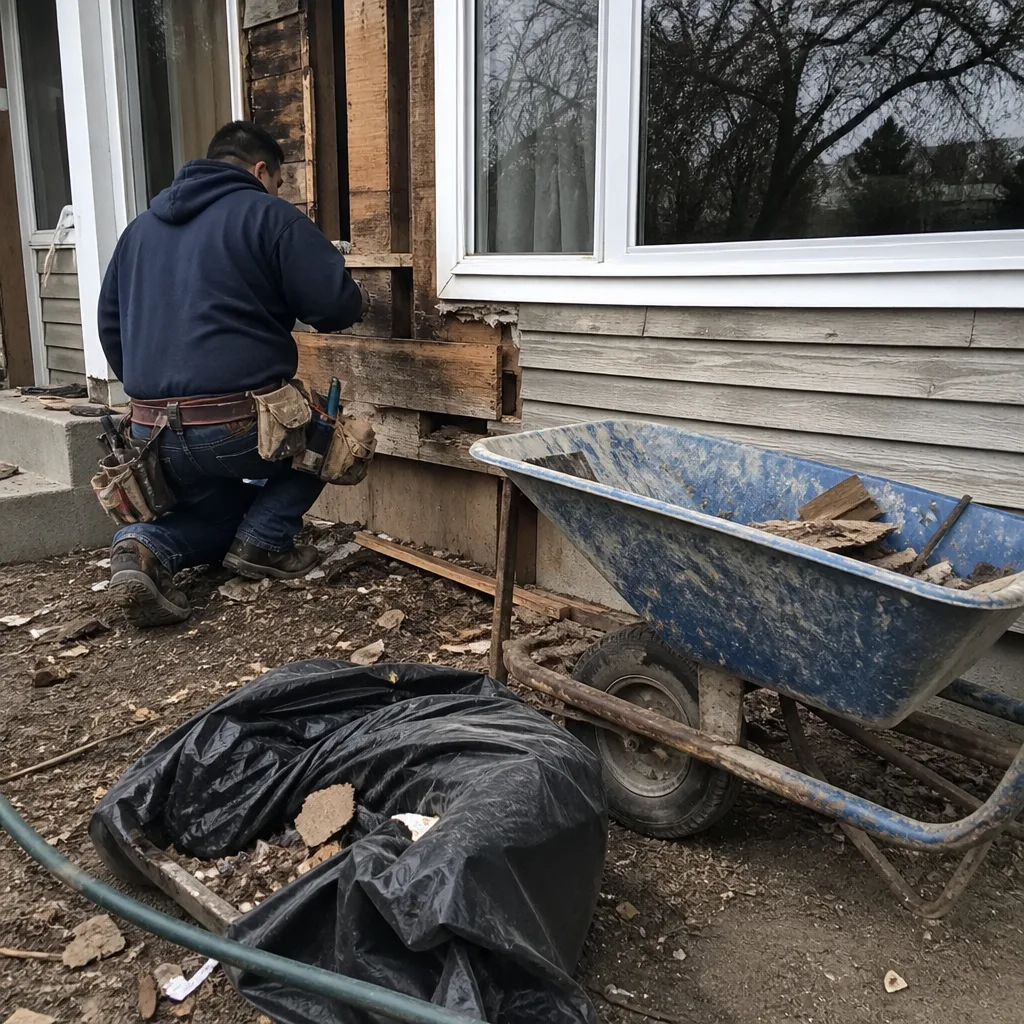 Before
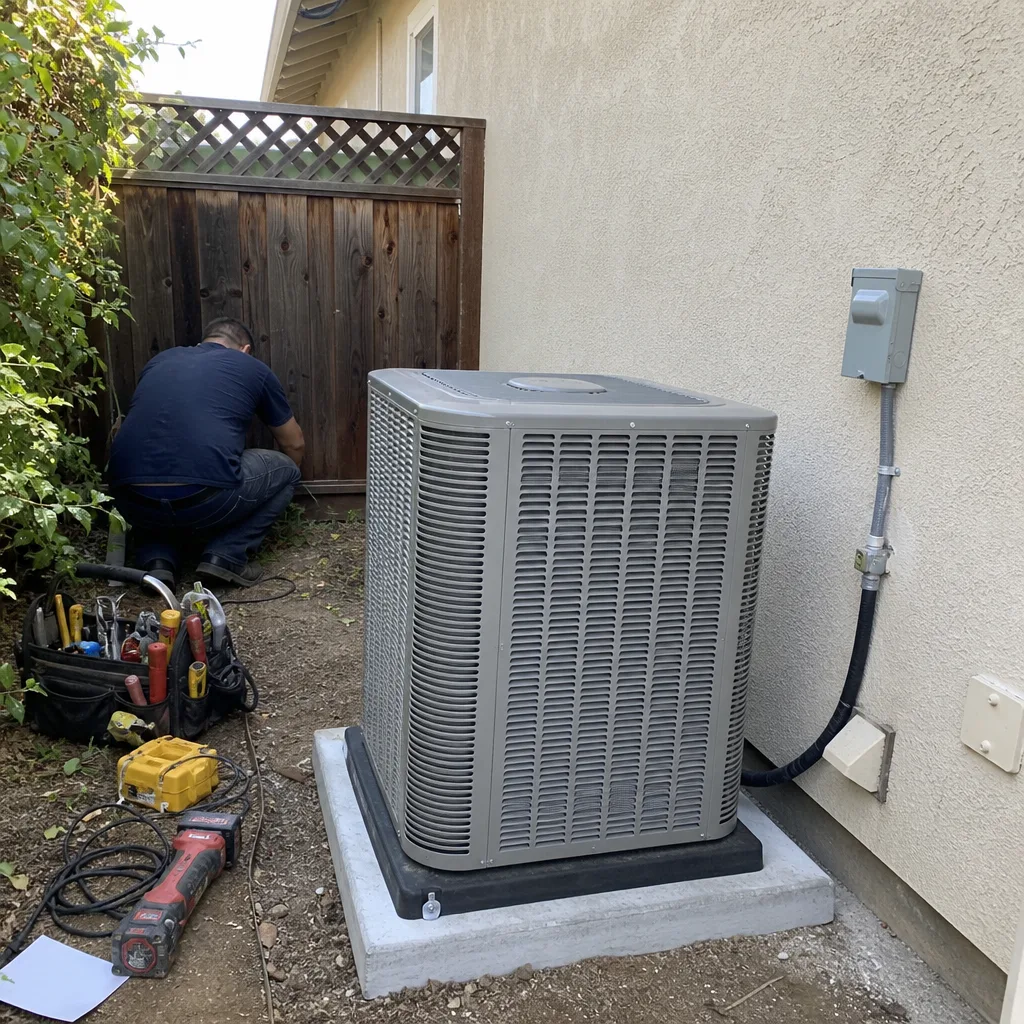 After
After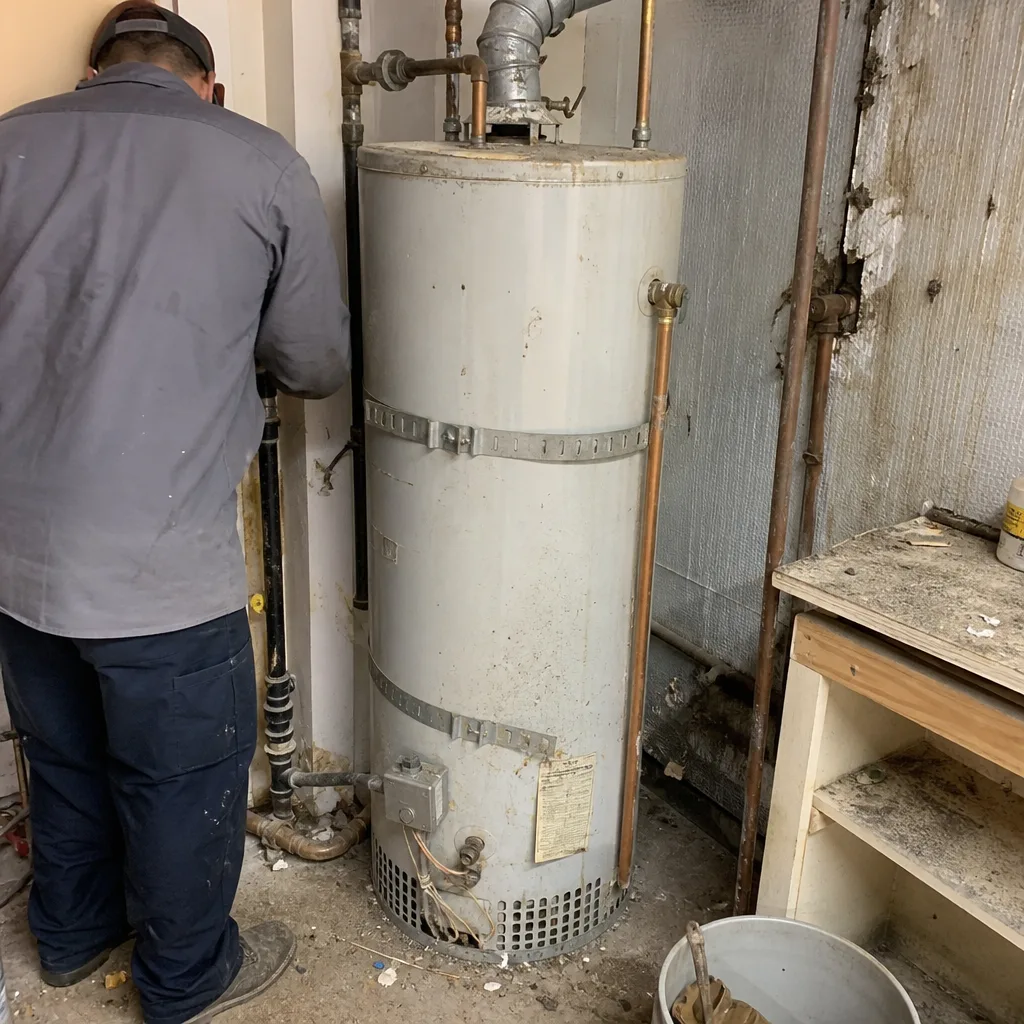 Before
 After
After Before
 After
AfterDIY or Call Us?
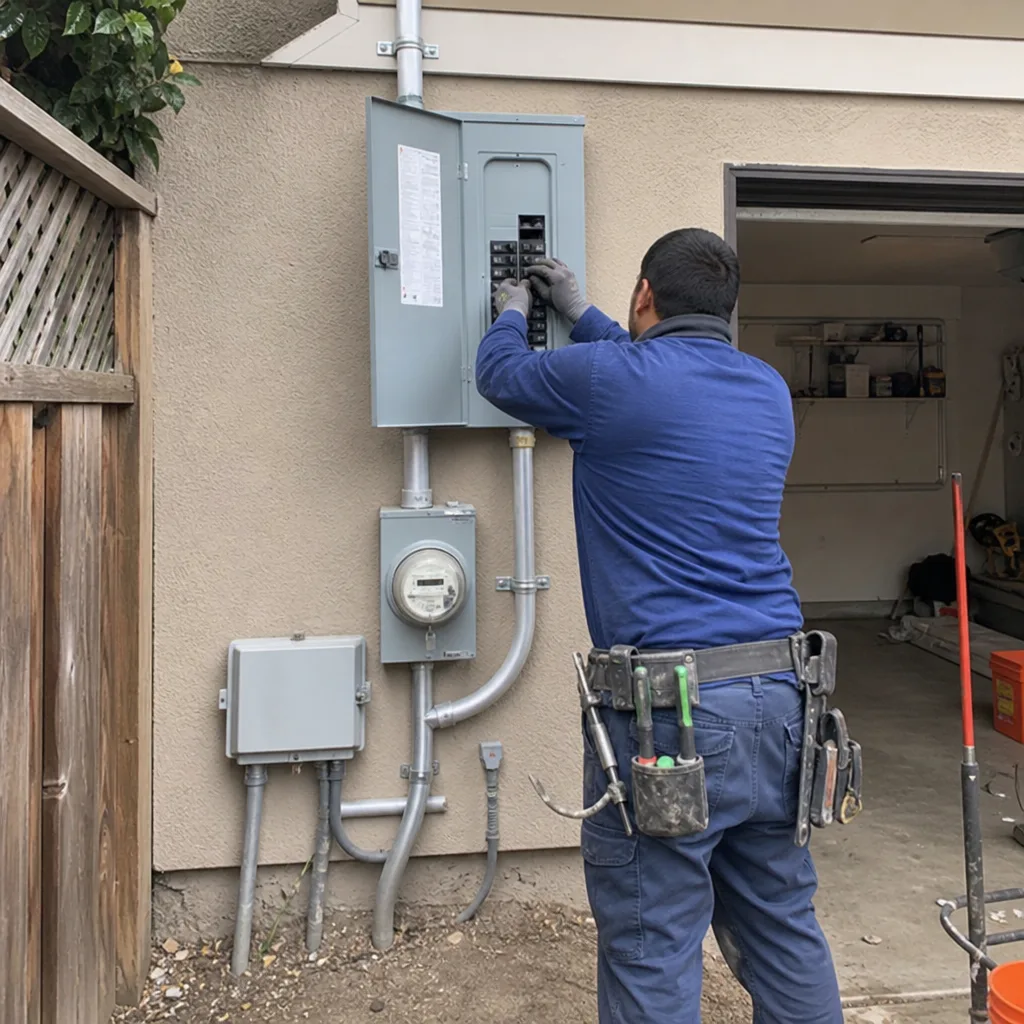
There are things you can safely check on your own: look for visible cracks at panel seams, check that downspouts are directing water away from the foundation, and note which doors stick and when. That information helps us quote the work accurately. What you shouldn’t do is open up a prefab wall or try to reconnect a panel joint yourself. The panel is under structural load, and once you break the factory seal or disconnect the connection hardware, you’ve made the problem bigger than it was. The same goes for any electrical work inside a prefab panel, those circuits are buried inside engineered cavities and you don’t want to guess where the wiring runs.
If you’re seeing any of the symptoms above, the fastest way to a real answer is a phone call. We’ll ask what you see, what’s been done before, and whether you have the original plans. Then we’ll set a time to come look. Call (669) 274-2362 and you’ll get a live person, not a voicemail.
FAQs
The structure itself should last the life of the home, but the envelope (roof, flashing, exterior sealants, waterproofing at joints) has a real service life of 15 to 25 years in San Jose’s wet winters and dry summers. If the original installation was done correctly and the flashing is maintained, you shouldn’t see major issues in the first decade. If you’re seeing water or air intrusion before year ten, something was installed wrong and it needs a professional fix now. Call (669) 274-2362 for an inspection and exact quote.
Yes, most failures are repairable when caught early. Panel joint resealing, flashing replacement, and targeted structural reinforcement are all common fixes we perform. A full rebuild is only necessary when moisture has sat long enough to compromise the framing, which is why the fastest path to a smaller invoice is addressing the symptom the moment you notice it. Call (669) 274-2362 to get a clear answer on what your situation requires.
A single-room addition or garage conversion typically runs 8 to 14 weeks from permit approval to final inspection. A detached ADU with a kitchen and bath usually runs 4 to 6 months. San Jose’s permitting process is the variable: plan review times fluctuate, and any prefab tie-in requires structural review. We pull permits, schedule inspections, and keep you updated at every step. Call (669) 274-2362 for a realistic timeline on your specific project.
We stock common panel fasteners, flashing materials, sealants, and waterproofing membranes used on Plant Prefab assemblies on our service trucks. Proprietary connection hardware and custom panel sections are ordered per job from suppliers who carry the Plant Prefab spec sheets, which typically adds one to two weeks to the schedule. We’ll tell you up front what’s on the truck and what has to be ordered before we give you the written price. Call (669) 274-2362 for a free estimate.
Work With Penhallow Remodeling San Jose
If your Plant Prefab addition or ADU in San Jose is showing signs of trouble, don’t wait for a small seam crack to turn into a structural headache. We’ll look at the real problem, give you the real number, and put it in writing before any work starts. That’s how Trevor Nash has run jobs since his days framing in Los Angeles and through two decades of remodels across the South Bay, including the kitchen and bath gut-jobs in Willow Glen that still stand as some of our cleanest finish work. Background-checked, uniformed technicians on every job. A live person answers when you call. And the 365-Day Done Right Promise means if we don’t get it right, we come back and make it right at no charge.
Call (669) 274-2362 for a free estimate. Give me the real problem and I’ll give you the real number.
Written by Trevor Nash, Owner, Penhallow Remodeling San Jose at Penhallow Remodeling San Jose, serving San Jose and nearby areas.