Free written scope consultation - allowances, timeline, and change-order rules on paper before a single trade is scheduled
Plant Prefab Kitchen Remodeling: The San Jose Owner’s Guide
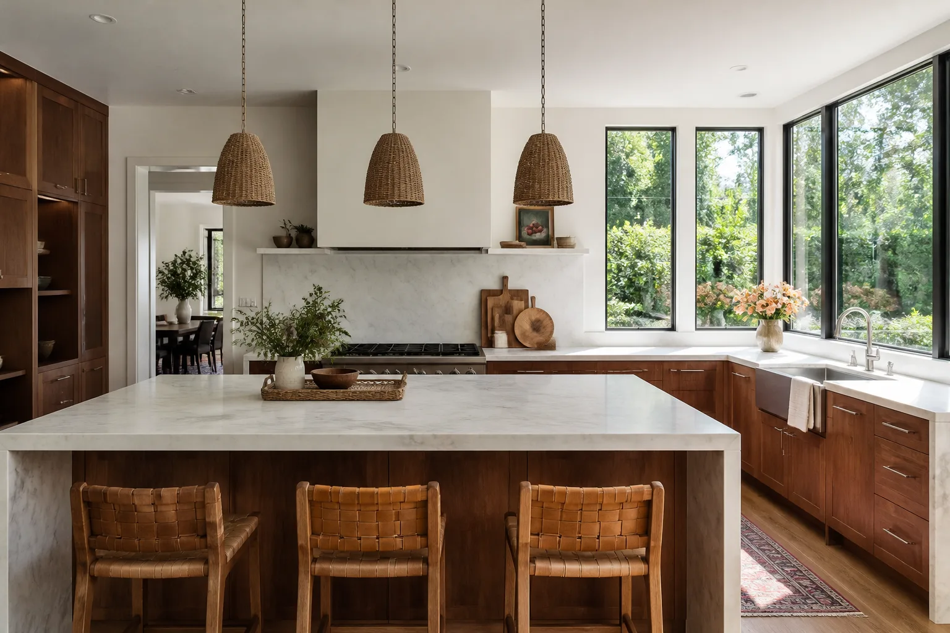
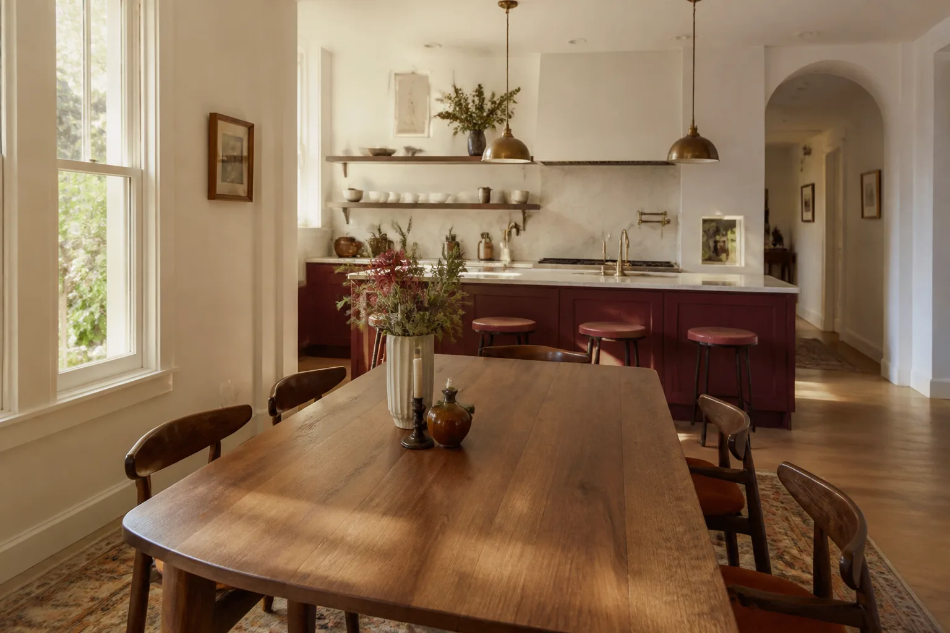
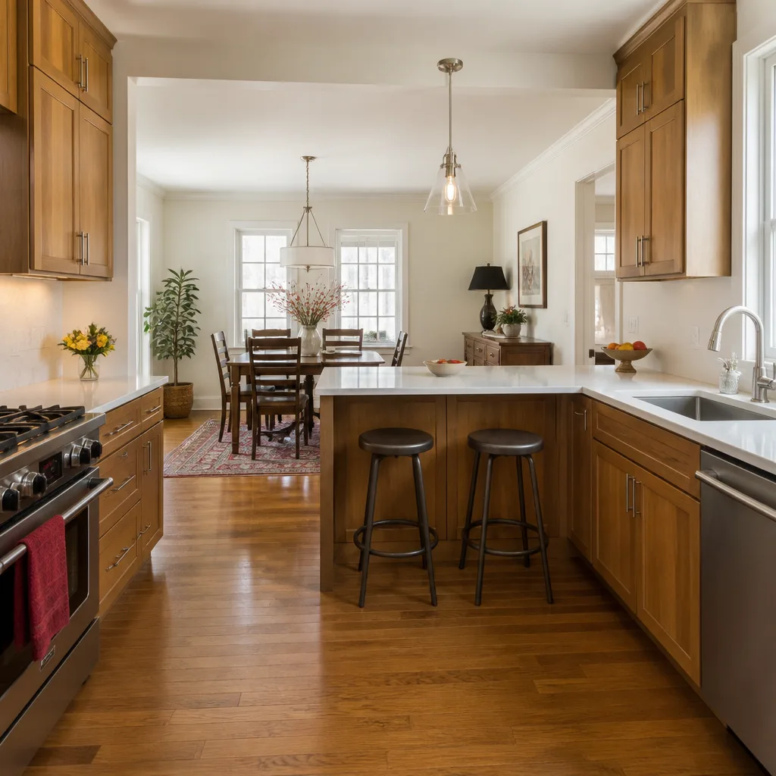
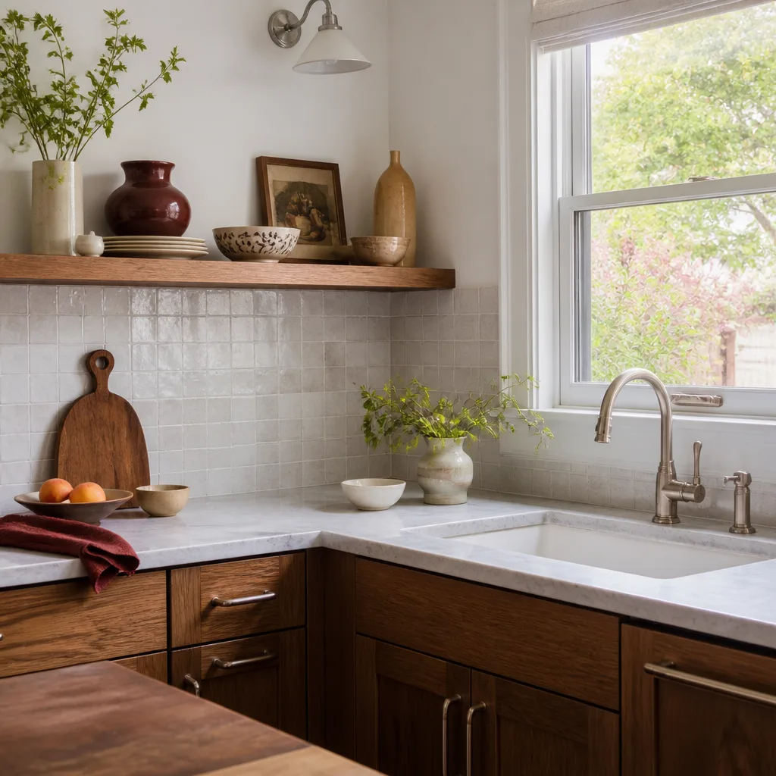
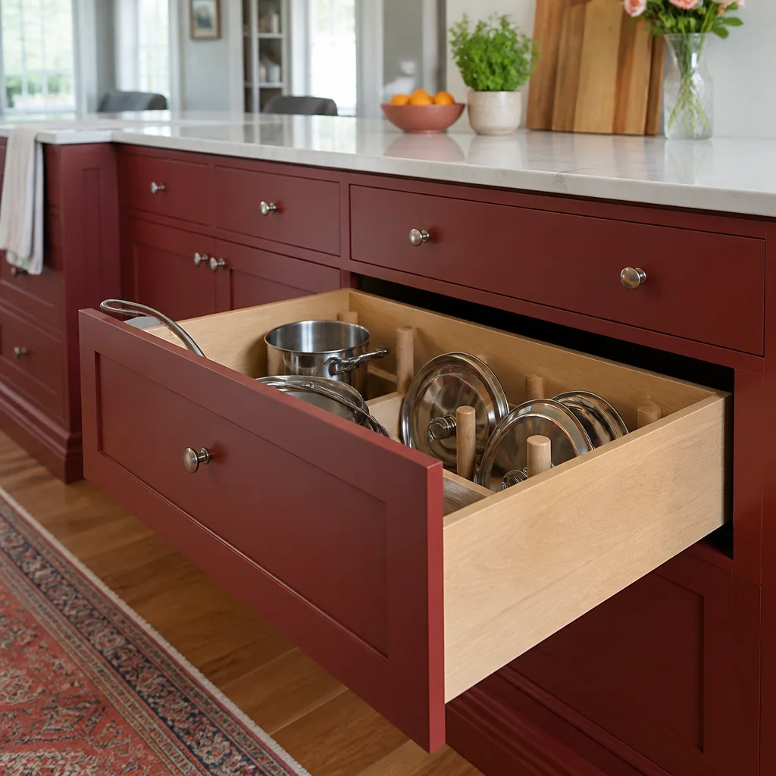
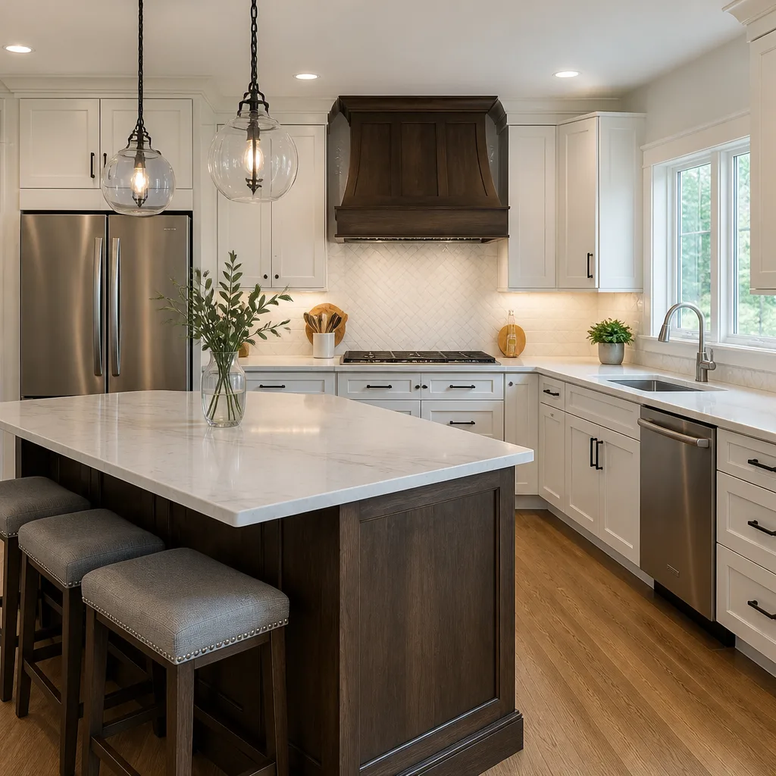
Plant Prefab kitchen remodeling in San Jose typically runs $16,520 to $53,100 installed, depending on cabinet line, countertop material, and whether you’re refreshing a single wall or gutting the whole kitchen. We stock KraftMaid and Wellborn cabinetry, plus Cambria and Silestone slabs, sized to work with Plant Prefab’s panelized wall systems. Most owners call us after the factory-supplied cabinet faces start delaminating or the laminate counters show water damage around the sink seam.
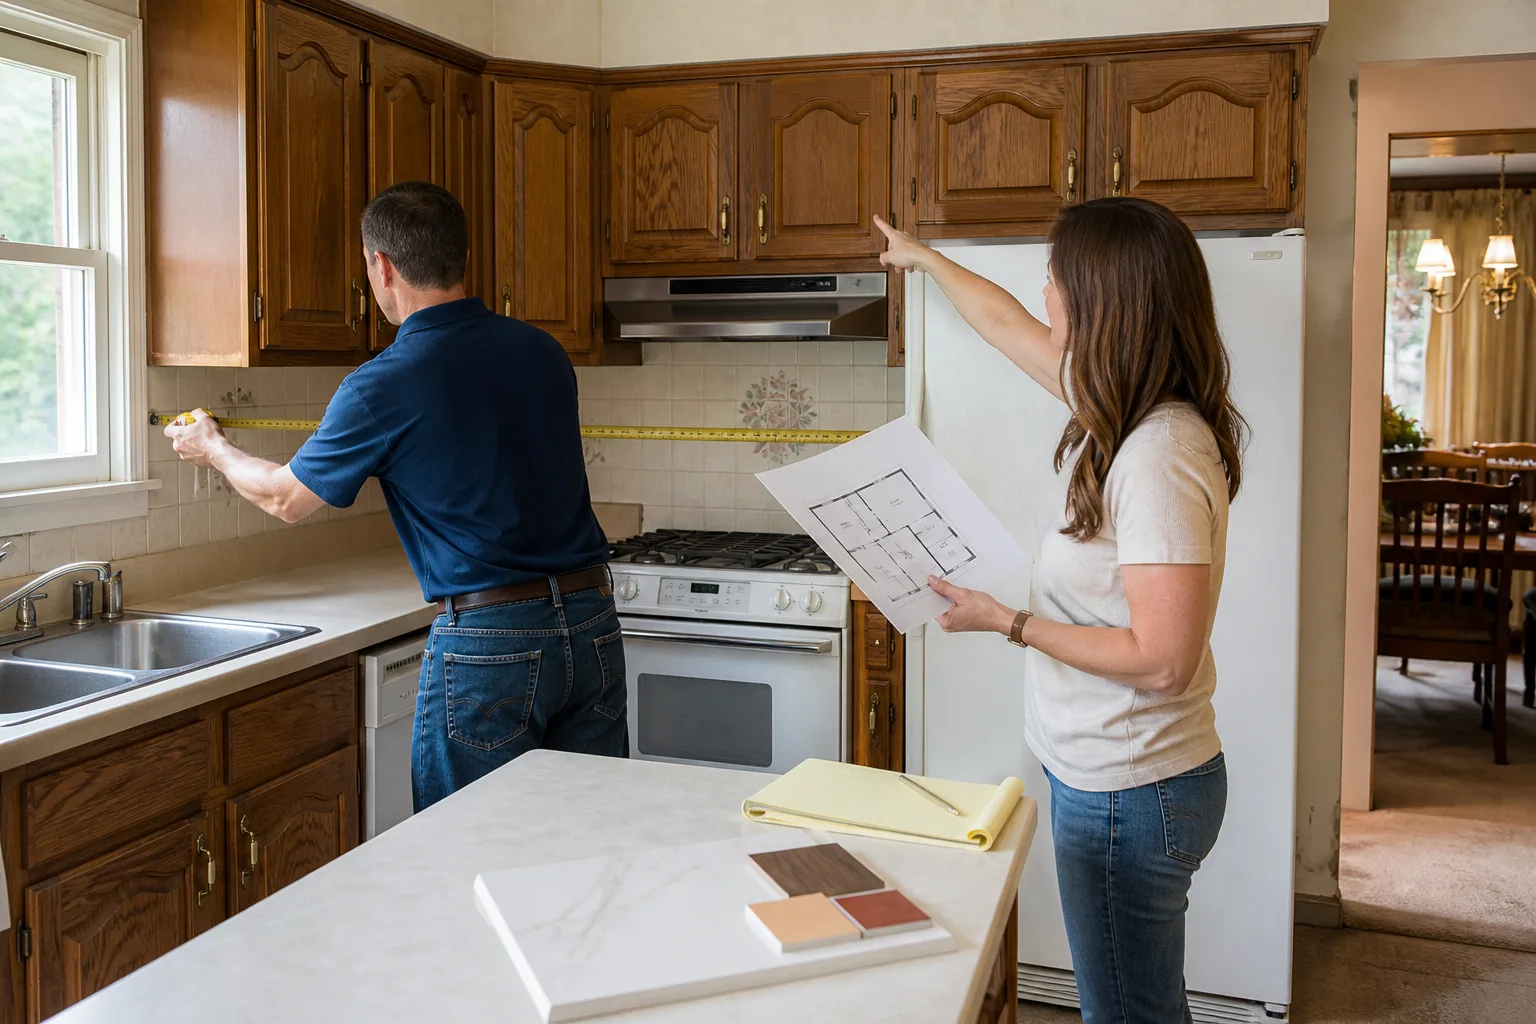
A Plant Prefab home isn’t a generic tract house. The wall panels are precision-built off-site, which means cabinet anchors land on specific stud blocks and chase locations. When a part fails, you can’t just grab any box off a shelf and expect it to line up. That’s where we come in: we measure against the as-built panel layout, write you a fixed price, and install materials that fit the first time.
Which Plant Prefab Models This Applies To
We work on kitchen remodels across Plant Prefab’s panelized product lines, including LivingHomes and the custom series built after 2016. The compatibility detail that matters isn’t the model name, it’s the wall panel spec. Most Plant Prefab kitchens use 2×6 stud panels at 16-inch on-center framing, with factory-installed blocking behind upper cabinet runs. If your home was built before 2018, you may have 24-inch on-center panels instead, which changes the anchor strategy for floating shelves and heavy hoods.
OEM cabinet boxes from Plant Prefab are typically a mid-grade plywood with a thermofoil or laminate face. Aftermarket equivalents from KraftMaid and Wellborn give you a better hinge, a sturdier drawer slide, and a factory warranty that outlasts the original by a decade or more. The decision usually comes down to whether you’re patching one failed door or replacing the whole run. If it’s one door, we match the original as close as the market allows. If it’s three or more, we recommend moving to an aftermarket line, because you’ll pay less per box and get a better product.
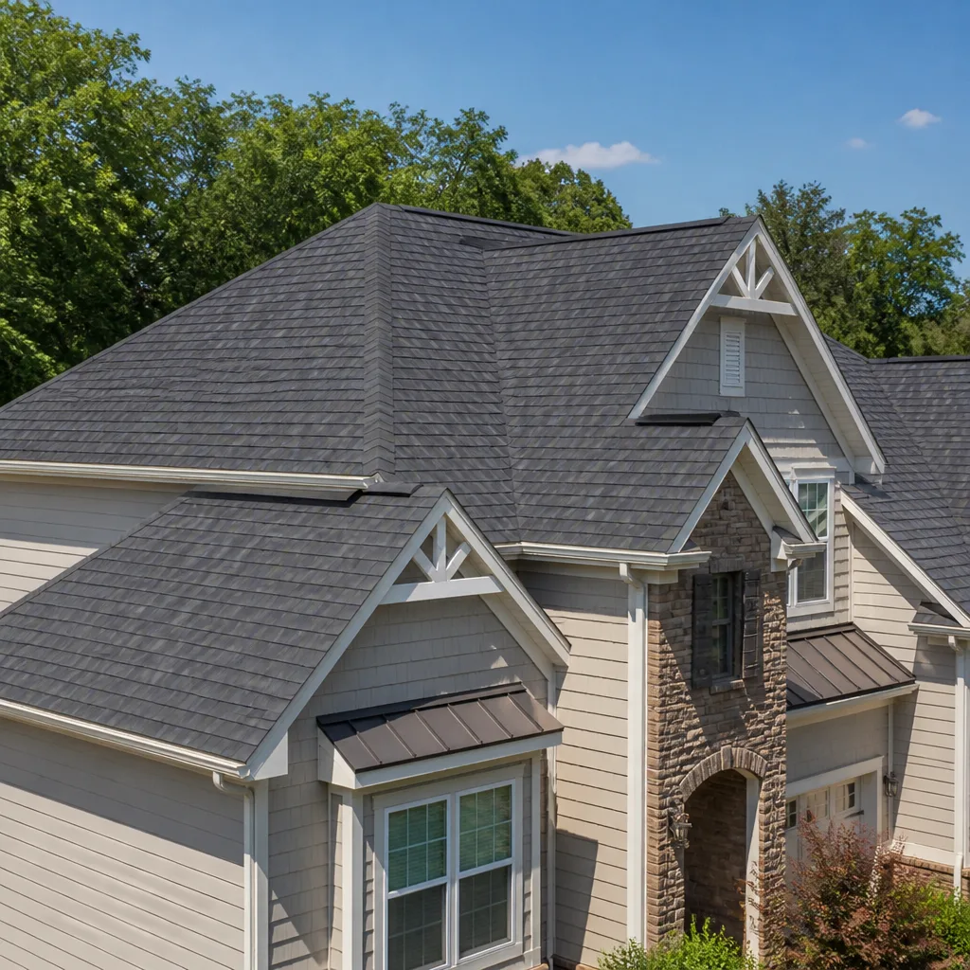
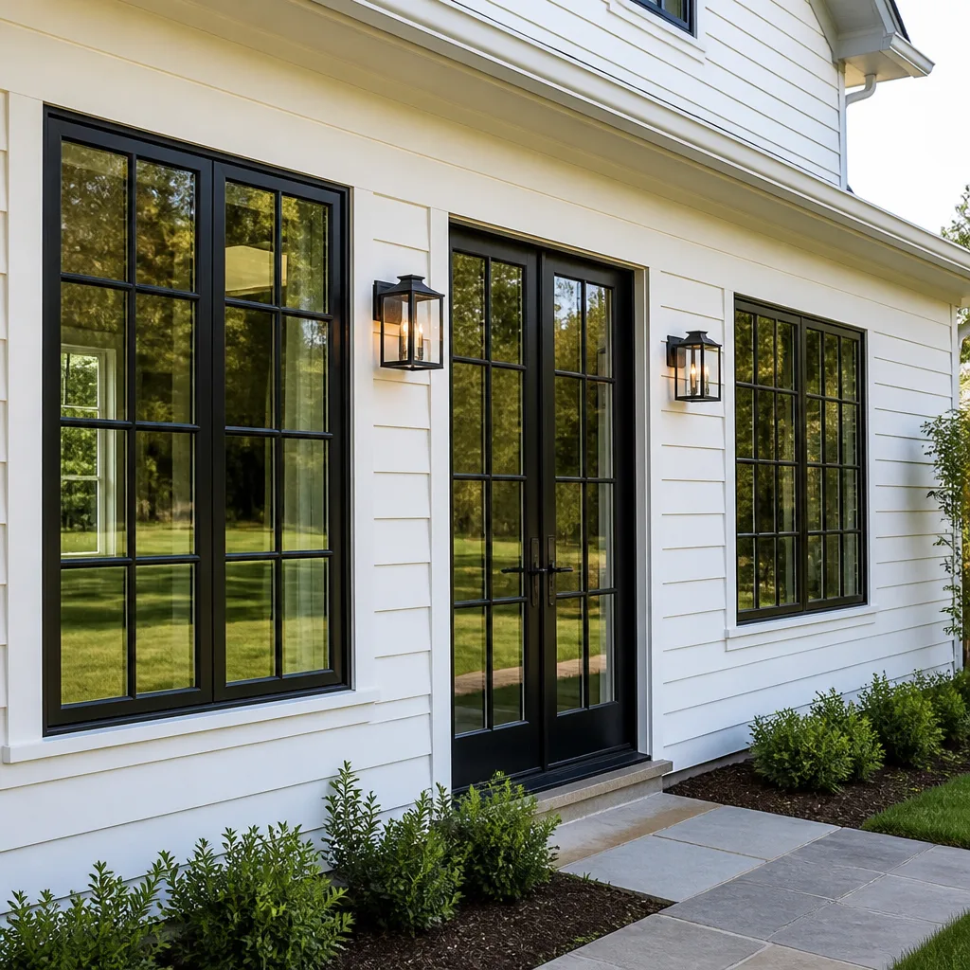
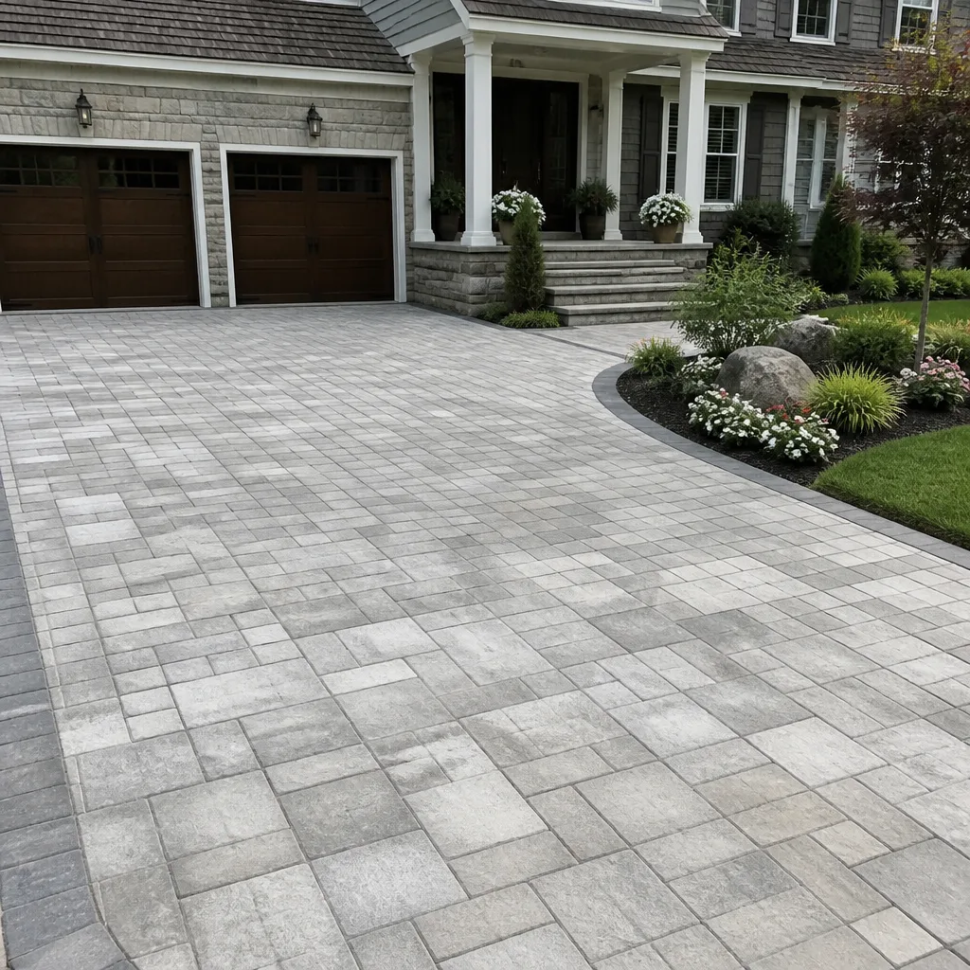
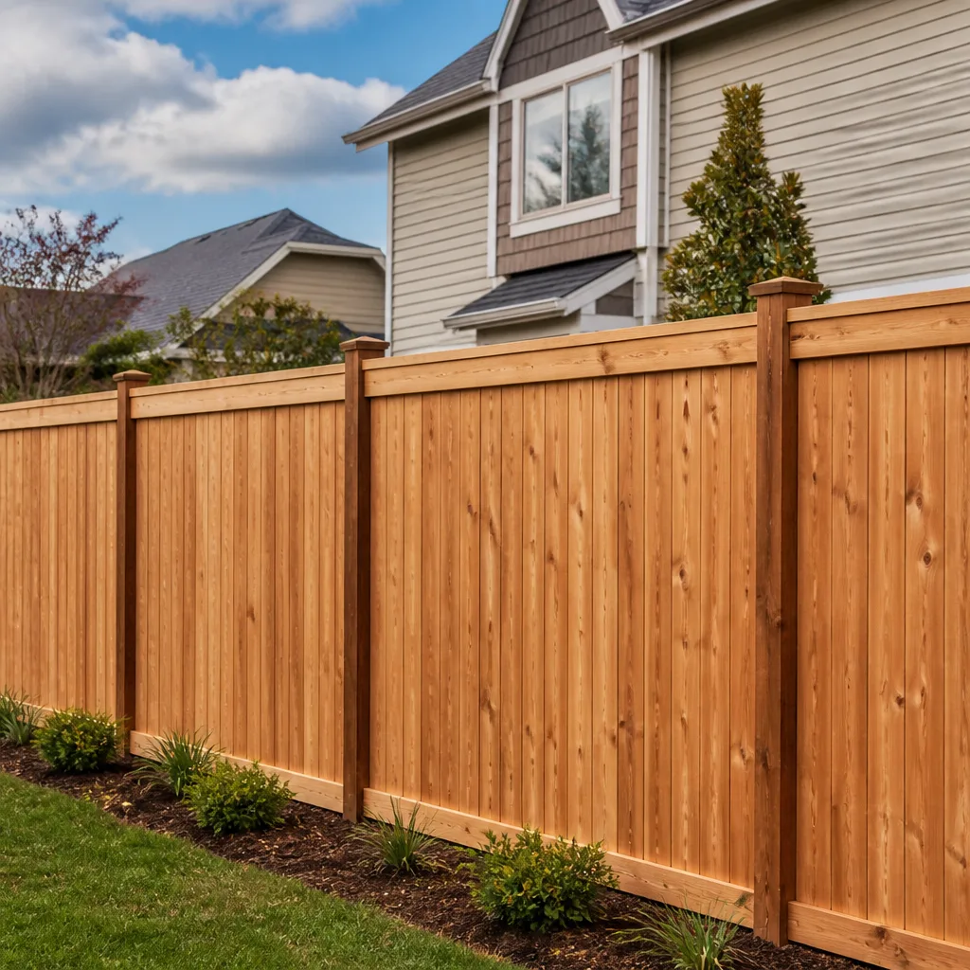
Styles & brands we work with
Signs Your Plant Prefab Kitchen Remodeling Is Failing
- Faces delaminating around the sink or dishwasher. The thermofoil sheet lifts away from the MDF core when steam gets behind the edge. Once that starts, it won’t stop, and patching it looks worse than replacing the door.
- Drawer slides binding or falling out of the panel. Factory slides on early Plant Prefab builds were light-duty. Constant weight from pots and pans works the screws loose in the pre-drilled panel blocks.
- Countertop seam splitting near the sink. San Jose’s dry summers shrink the substrate, then winter moisture swells it back. Laminate seams are usually the first casualty, especially in kitchens with unshaded south-facing windows.
- Soft-close hinges snapping at the cup mount. This is a known weak point on several Plant Prefab-supplied cabinet lines. The hinge body cracks where it clips into the door bore, and the door starts dropping.
- Island base cabinet rocking. Panelized homes settle differently than stick-frame. If the shims behind the toe kick compressed, the island box shifts and the counter levels go off over time.
See the difference
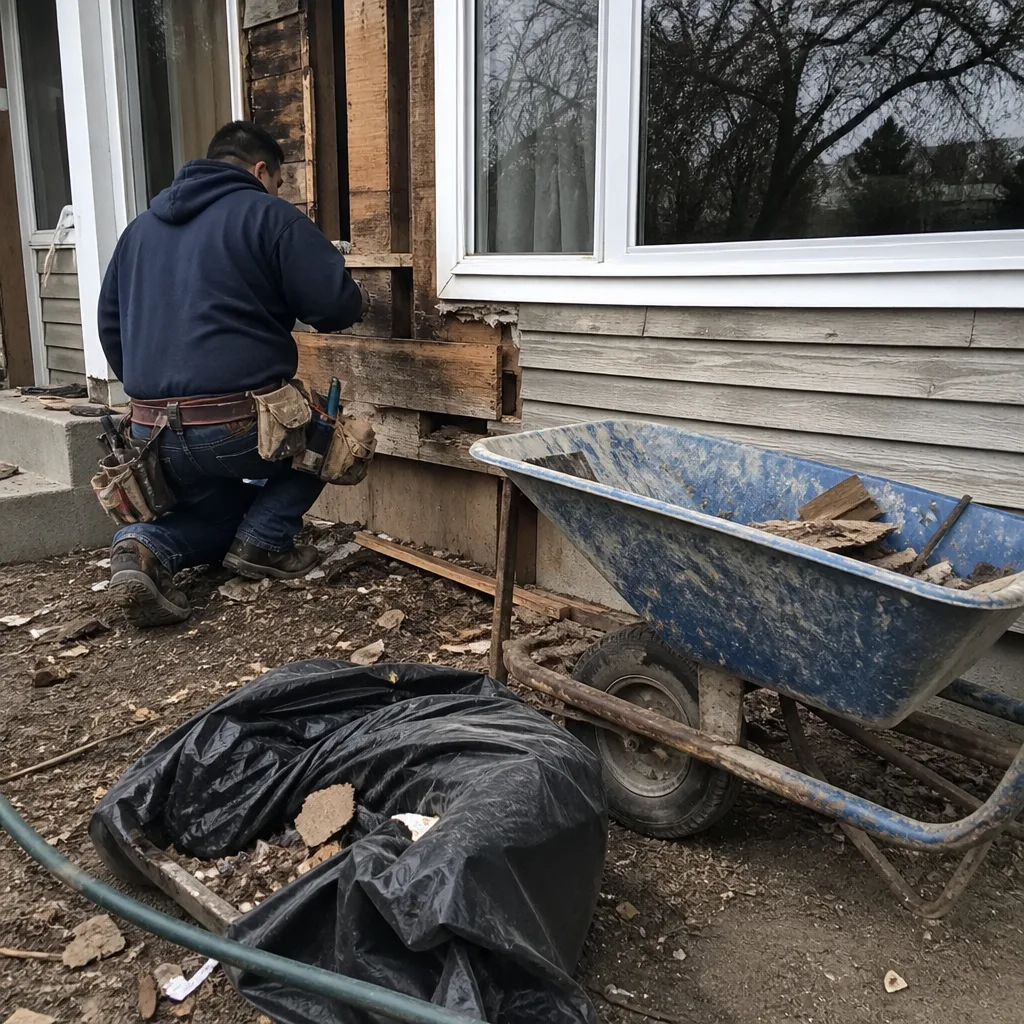 Before
 After
After Before
 After
After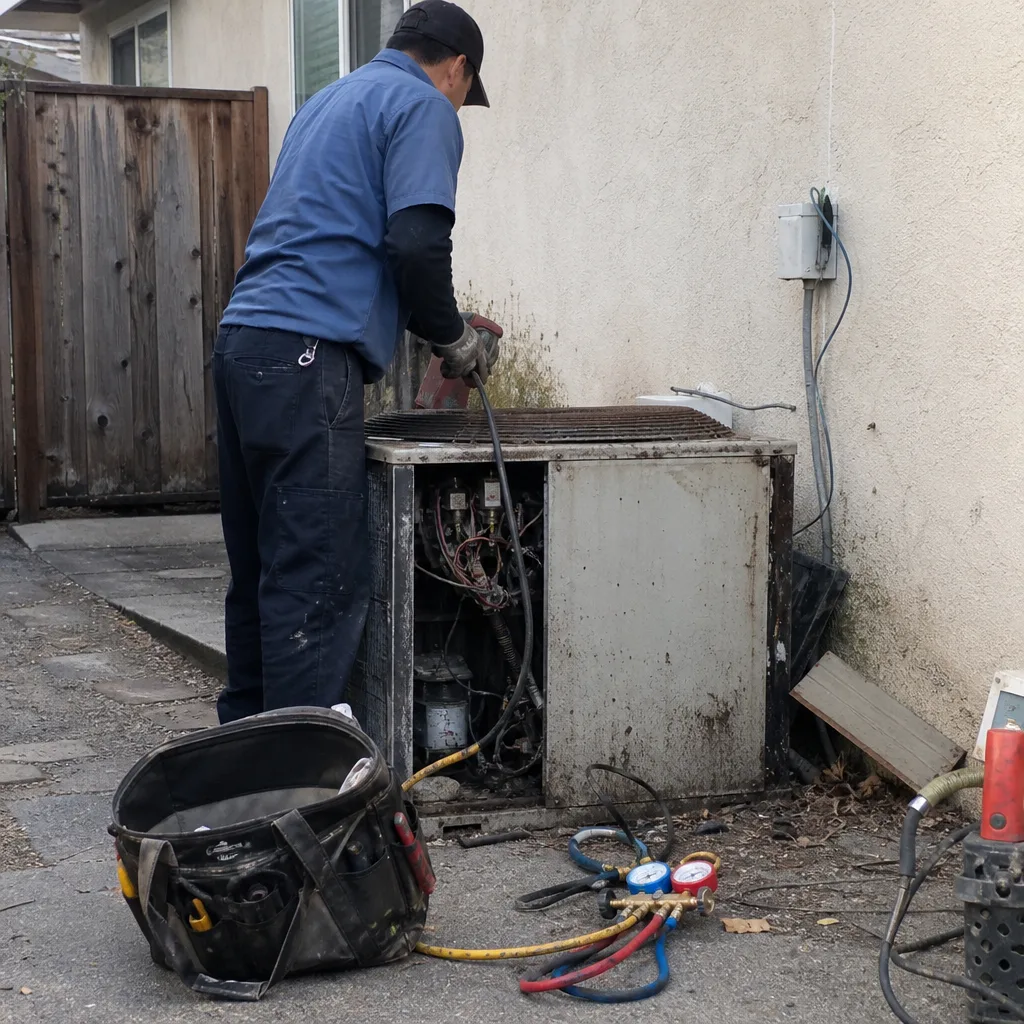 Before
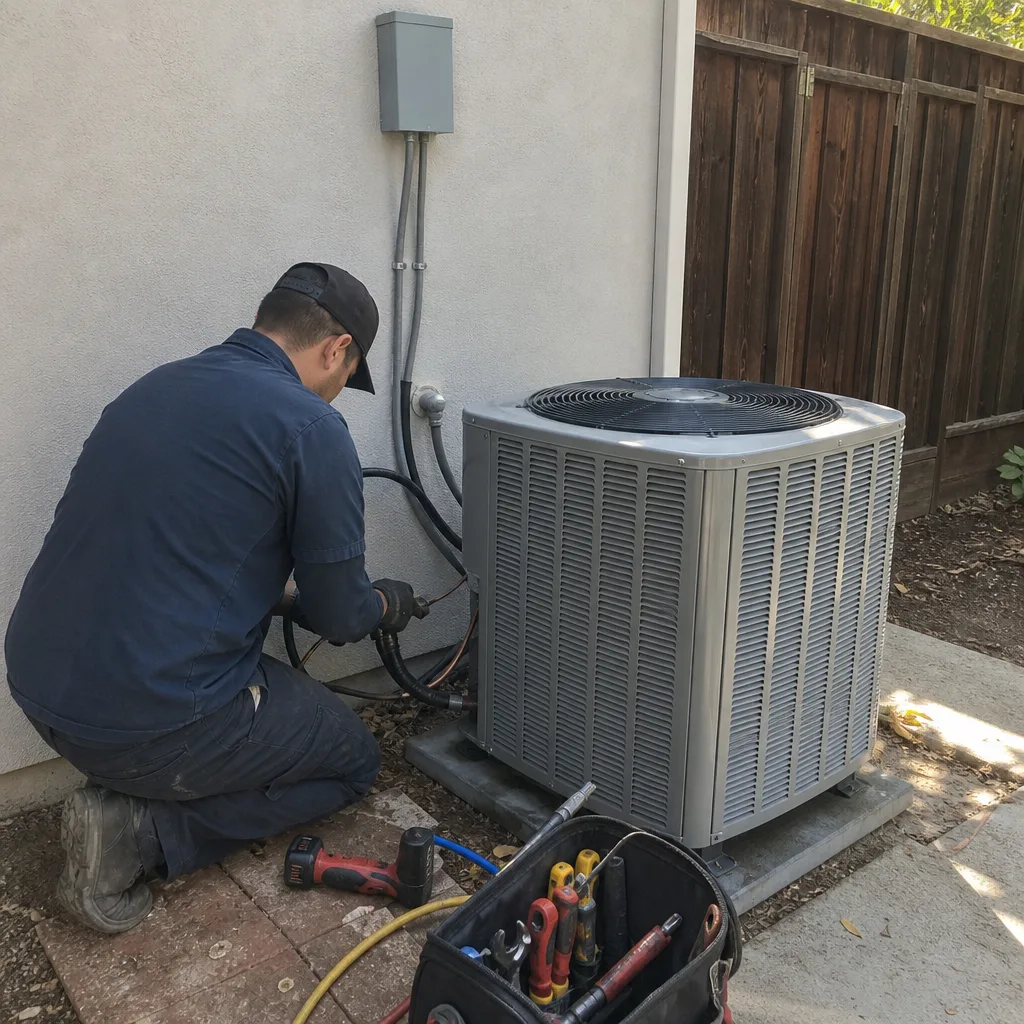 After
AfterReplacement Cost & What’s Included
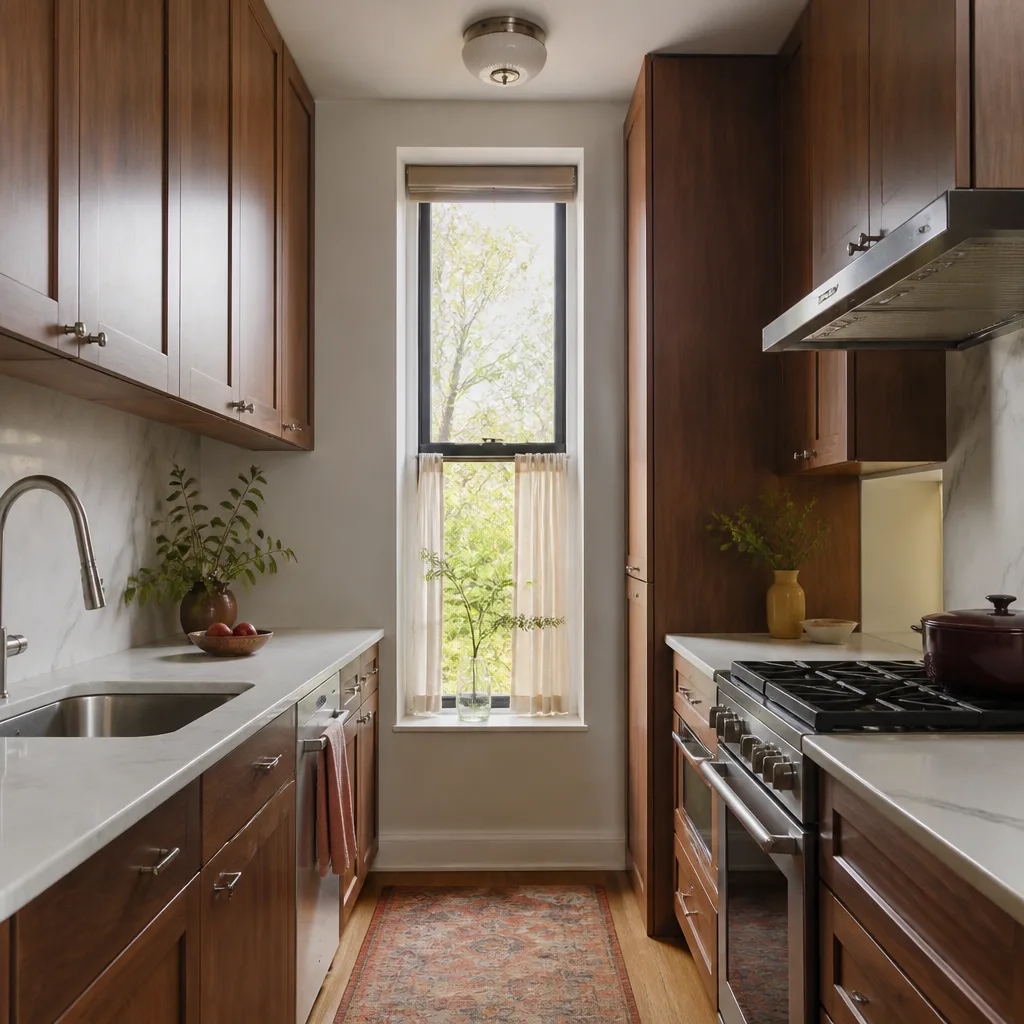
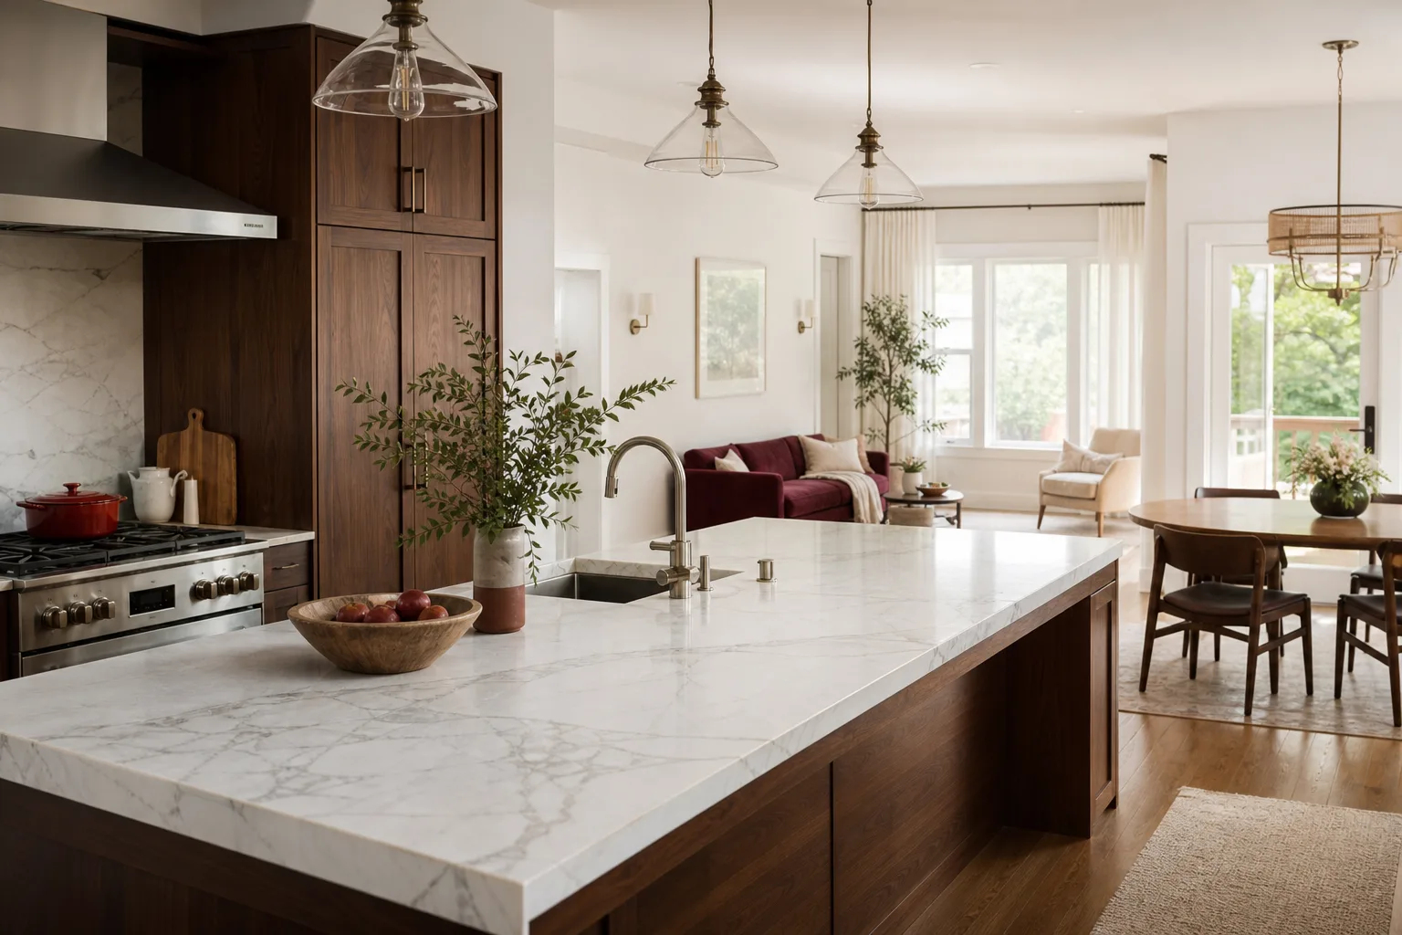
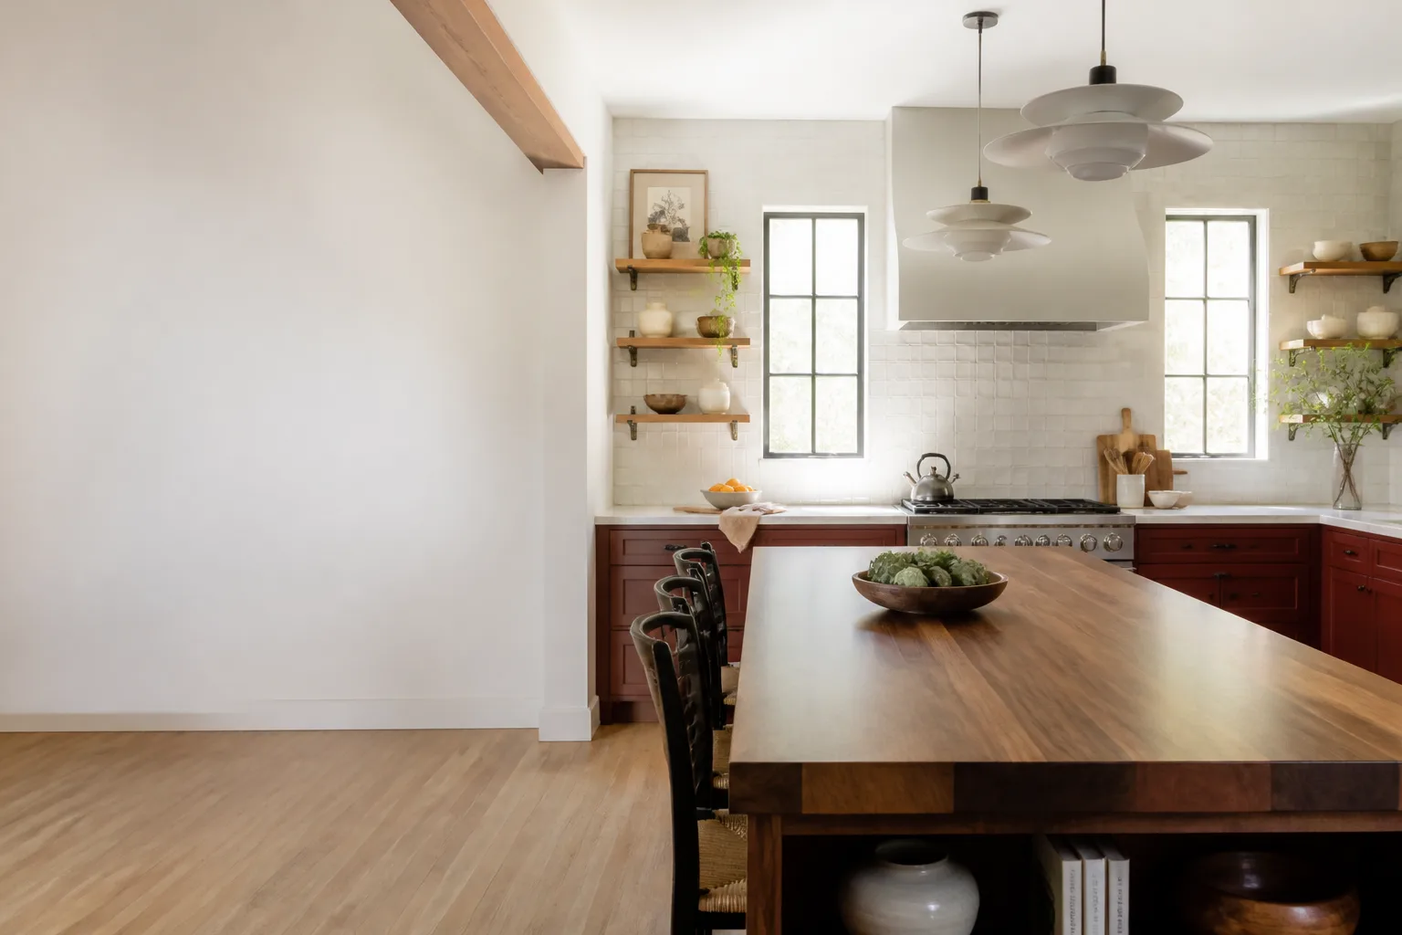
A full Plant Prefab kitchen remodel in San Jose runs $16,520 to $53,100. Cabinet installation alone lands between $4,720 and $15,340, countertops between $2,360 and $7,670, and a kitchen island between $3,540 and $11,800. What moves the number: cabinet line (stock vs semi-custom), counter material (laminate vs Cambria quartz), whether you’re touching plumbing and electrical, and how much of the original panel blocking we can reuse.
Every quote is a written, line-item price before any tool leaves the truck. No change orders unless you change your mind mid-project. The work carries our 365-Day Done Right Promise: if something fails within a year, we come back and fix it at no charge. That promise is in writing, on every project, every time.
DIY or Call Us?
Some of this you can handle yourself. Swapping a single door or drawer face? If you can find an exact match, it’s a Saturday job. Replacing soft-close hinges? Buy the clip type and save yourself an hour. Removing and reinstalling a toe kick? That’s patience, not skill.
But anything involving panel anchors, wall blocking, or countertop fabrication is where DIY goes wrong on a Plant Prefab home. Cut into the wrong wall and you’re hitting the factory chase. Mis-level a counter by a quarter inch and your sink binds. The dangerous part isn’t the cabinet work per se, it’s the electrical and plumbing behind it. Moving a range means moving a 240-volt circuit. Moving a sink means re-routing supply lines in a panel cavity. That’s the moment you call us at (669) 274-2362 before anything gets expensive.
FAQs
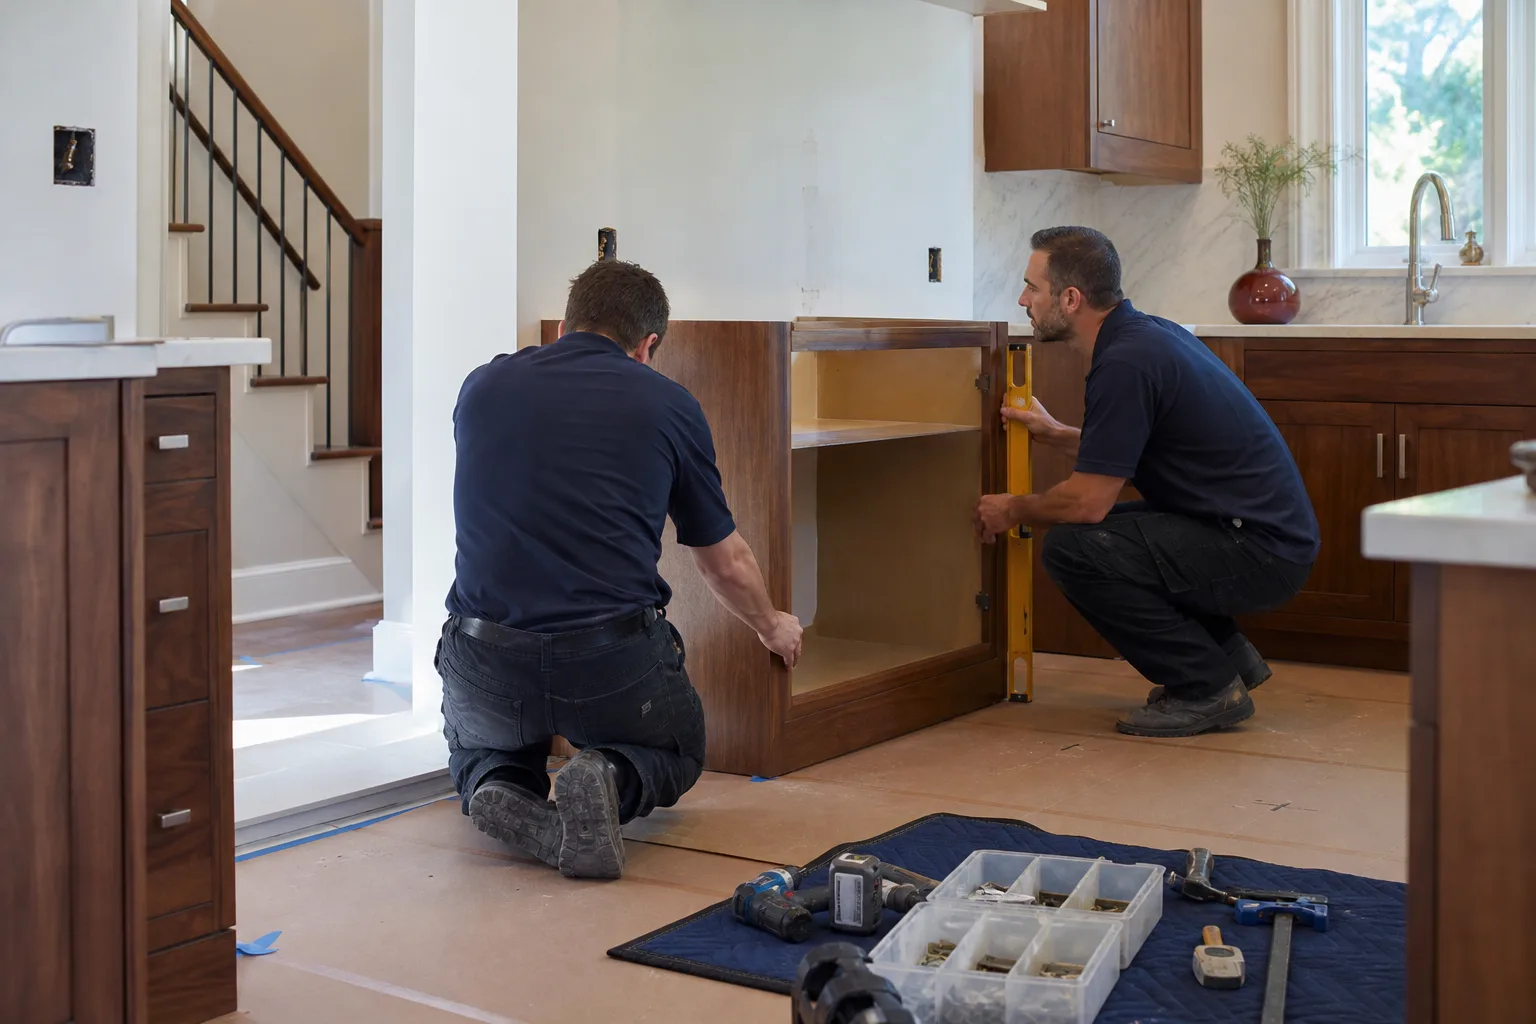
Factory-supplied cabinets in a Plant Prefab home typically last 10 to 15 years in San Jose’s climate before faces show real wear, with soft-close hinge failures often appearing around year five or six. Aftermarket lines like KraftMaid and Wellborn carry 20-year to lifetime warranties on the box and hardware.
No, a delaminated thermofoil face cannot be repaired, the adhesive bond is gone, and re-gluing creates a worse cosmetic result than replacement. A single door replacement usually runs $150 to $400 installed. Call (669) 274-2362 for a written quote before you buy a door that might not match.
A straight cabinet and counter replacement in San Jose typically takes 2 to 3 weeks from demo to final walkthrough. Custom islands, plumbing moves, or panel modifications add time. We give you a written arrival window before we start and a clean job site when we leave.
We stock common hinge clips, drawer slides, and shim kits on the truck, along with KraftMaid and Wellborn sample doors for matching. For full runs and countertops, we order from our trade suppliers once you’ve approved the written quote, which keeps your cost down and your options open.
Written by Trevor Nash, Owner, Penhallow Remodeling San Jose at Penhallow Remodeling San Jose, serving San Jose and nearby areas.