Free written scope consultation - allowances, timeline, and change-order rules on paper before a single trade is scheduled
Tuff Shed Home Additions & ADU: The San Jose Owner’s Guide
If you own a Tuff Shed in San Jose and you’re thinking about turning it into livable space, you’re likely facing a hard truth: the shed itself was never built for that. Most Tuff Shed structures use non-structural wall framing, minimal insulation, and roofing rated for storage, not occupancy. Converting one into a home addition or ADU in San Jose typically runs $53,100 to $153,400 depending on foundation work, electrical service, insulation upgrades, and whether the existing shell can be saved at all. We’ve walked enough San Jose backyards to know when a Tuff Shed can be rescued and when starting fresh costs less.
Here’s the symptom picture we see most often: a homeowner bought a Tuff Shed five or eight years ago, used it for tools, then watched housing prices climb and thought, “That could be a rental.” Then they opened the walls and found 2×3 studs, no vapor barrier, and a floor built on skids instead of a foundation. That’s the moment the project gets real. We’ll walk through what’s salvageable, what isn’t, and what the numbers look like in San Jose.
Key takeaways:
- Most Tuff Sheds need significant structural and systems upgrades to meet San Jose’s ADU code.
- Full conversion costs land between $53,100 and $153,400; a detached ADU built from scratch starts around $106,200.
- The biggest cost drivers are foundation type, electrical panel capacity, and insulation requirements.
- We provide a written price and a 365-Day Done Right Promise before any work begins.
Penhallow Remodeling San Jose is an independent general contractor and is not affiliated with Tuff Shed. We work on Tuff Shed structures as part of our home addition and ADU scope.
What “Home Additions & ADU” Actually Means for a Tuff Shed
A Tuff Shed is a prefabricated structure built on a wood floor system, typically with 2×4 or 2×3 wall framing, LP SmartSide or T1-11 siding, and a standard shingle or metal roof. That construction is perfectly good for a workshop or storage. It is not, by itself, a legal dwelling unit in San Jose. Converting one means bringing the structure up to California Residential Code for habitable space, which includes insulation, ventilation, egress windows, electrical, plumbing if there’s a bath or kitchen, and a proper foundation. We do this work, and we’re clear-eyed about when it makes sense versus when a new stick-built addition is the smarter spend.
What we stock and handle on these jobs: engineered lumber for floor and roof reinforcement, Simpson Strong-Tie connectors for seismic anchoring, R-13 to R-21 batt insulation, moisture barriers, drywall, and the finish materials you’d expect from a full remodel: cabinets, countertops, flooring, and fixtures. The Tuff Shed shell is the starting point, not the finished product.
San Jose Code Reality Check
San Jose has its own ADU ordinance on top of state law, and the city requires permits for any shed conversion that adds living space, plumbing, or electrical. Here’s what that means on the ground:
- Foundation: A shed on skids or concrete blocks does not qualify. It needs an engineered foundation: concrete slab, perimeter footing, or pier-and-beam depending on soil and slope.
- Electrical service: Most San Jose homes have a 100-amp or 125-amp panel. A converted ADU with a kitchenette and mini-split heat pump typically needs a 60-amp subpanel, which often means upgrading the main panel. That alone can add $4,000 to $8,000.
- Setbacks and lot coverage: San Jose enforces rear and side yard setbacks. A shed that was placed close to a property line may not meet current code, which forces a relocation or a variance.
- Ceiling height: Habitable rooms require 7-foot minimum ceiling height. Many Tuff Shed models with a gambrel or barn-style roofline clear this easily, but some flat-roof and lean-to models don’t.
We pull the permits, coordinate inspections, and handle corrections. Trevor Nash has spent enough time in San Jose attics and crawlspaces to know which inspectors want to see what, and he prepares every project for a clean pass.
Replacement Cost & What’s Included
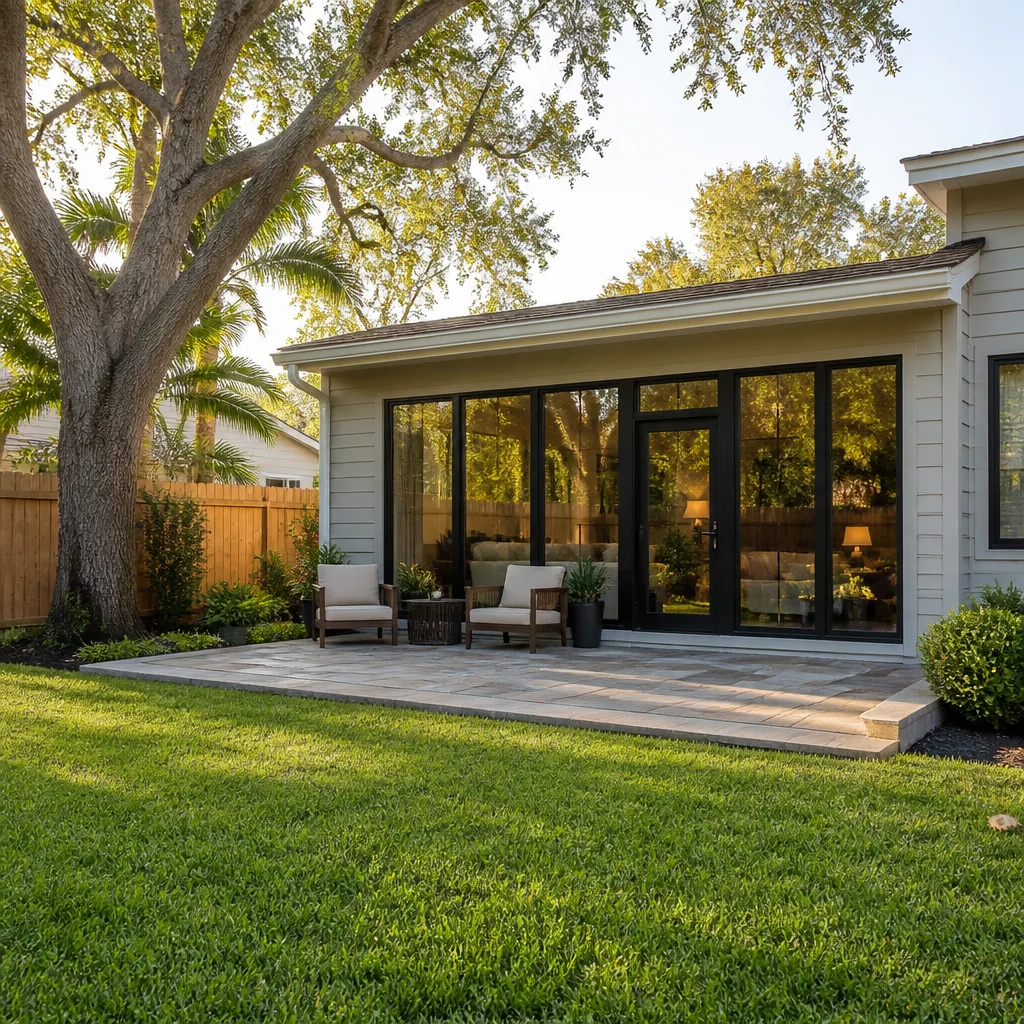
Let’s talk honestly about money. A full Tuff Shed-to-ADU conversion in San Jose runs $53,100 to $153,400. That’s a wide range, but here’s what drives the number up or down:
| Scope Component | Typical Range |
|---|---|
| Engineered foundation (slab or piers) | $5,300 – $15,400 |
| Structural reinforcement of walls and roof | $4,100 – $11,800 |
| Insulation, drywall, and interior finishes | $8,300 – $21,200 |
| Electrical (subpanel, wiring, fixtures) | $6,500 – $16,500 |
| Plumbing rough-in (bath/kitchen) | $4,700 – $14,200 |
| Windows and egress upgrades | $2,400 – $7,700 |
| HVAC (mini-split or ducted) | $4,100 – $11,800 |
| Finish materials (flooring, cabinets, counters, paint) | $7,100 – $23,600 |
| Permits, plans, and inspections | $3,500 – $9,400 |
Our price includes the written scope, materials, labor, permits, and the 365-Day Done Right Promise. If something we built fails inside that year, we come back and fix it at no charge. That’s in writing before a single tool leaves the truck.
What changes a number most is the condition of the existing shed. We’ve opened Tuff Shed walls in the Blossom Valley area and found dry, straight framing that needed only reinforcement. We’ve also opened walls in Almaden and found rot from sprinkler overspray that meant replacing the bottom plates and half the studs. The second scenario costs more, and we’ll show you exactly what we found before we spend another dollar.
Styles & brands we work with
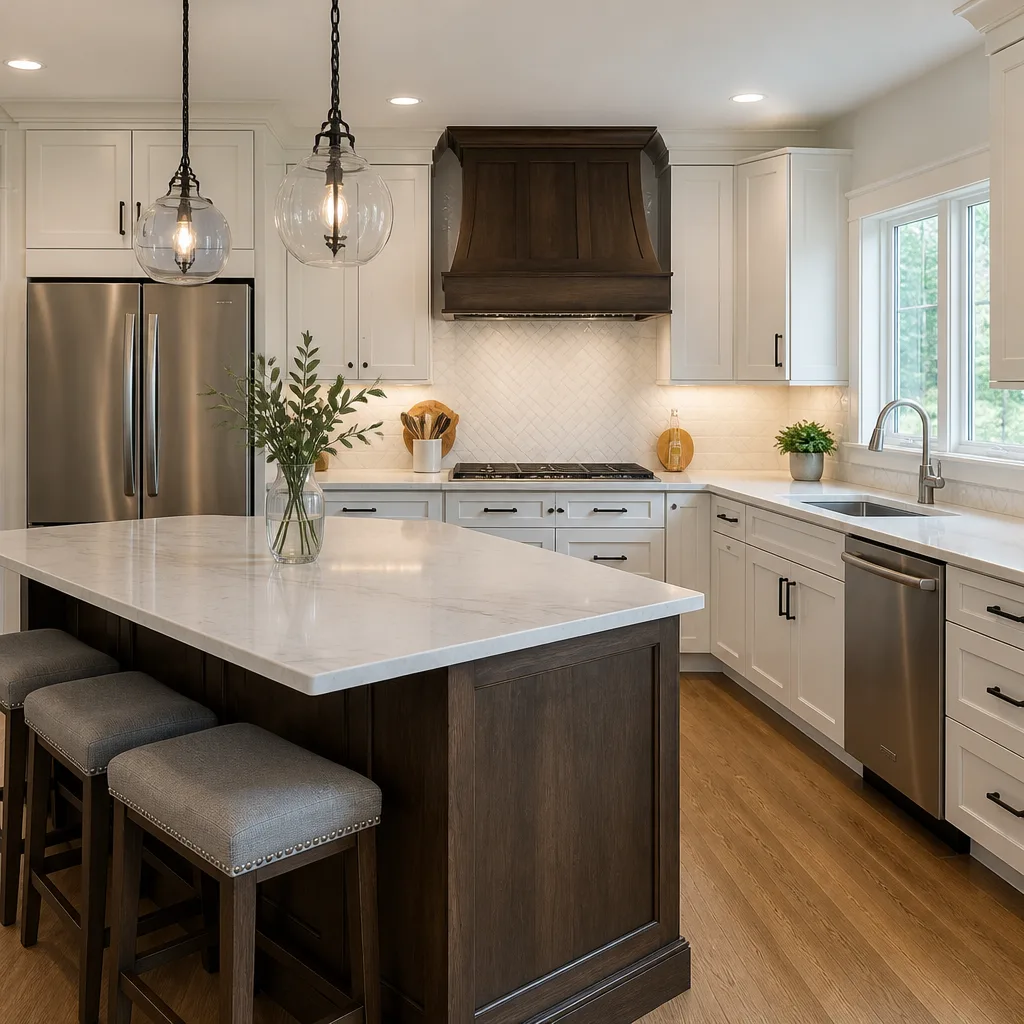
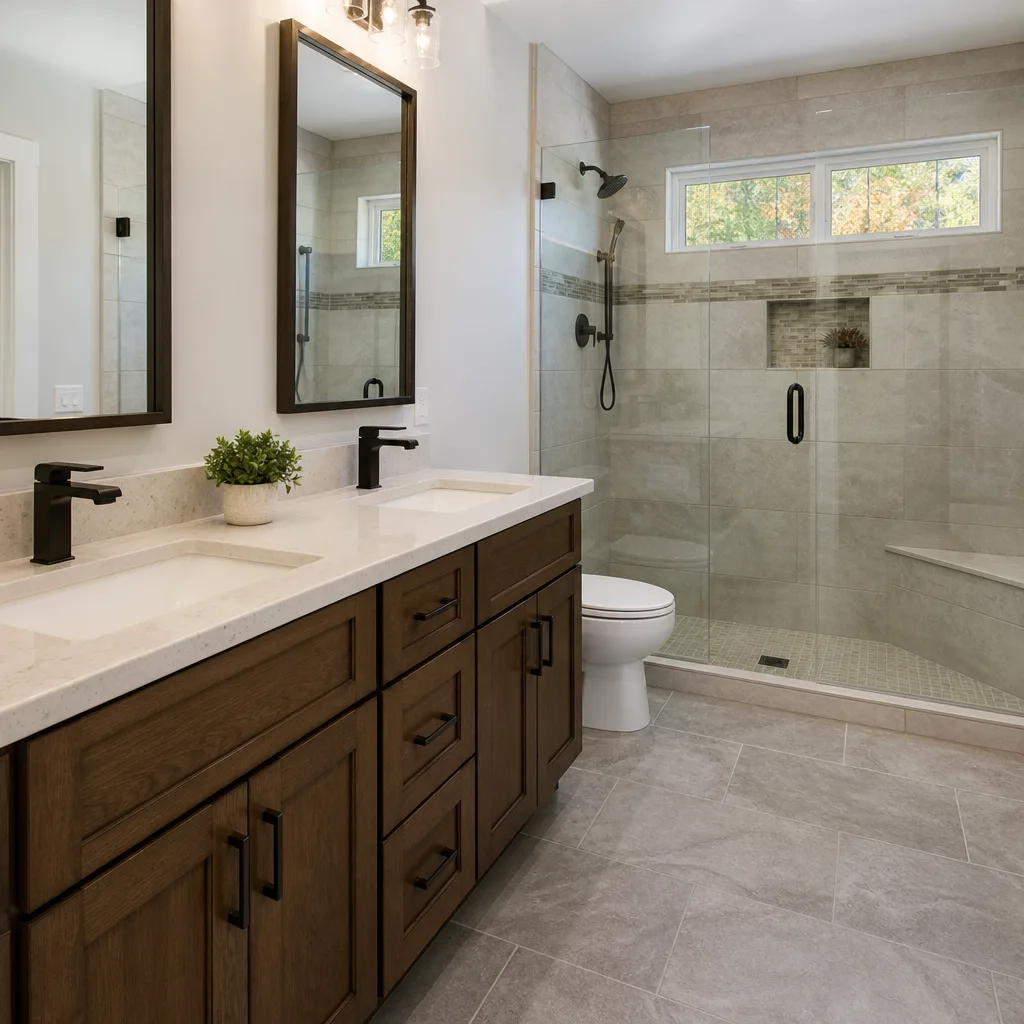
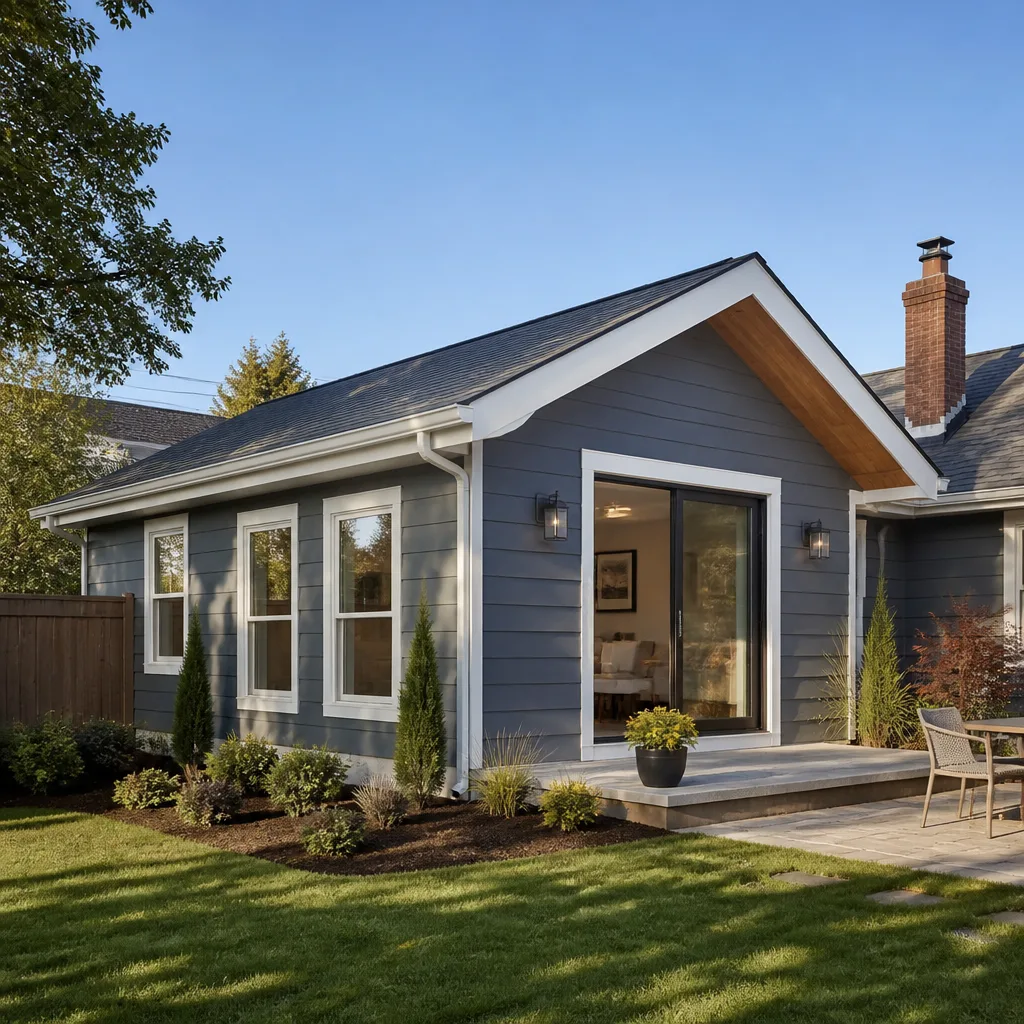
Which Tuff Shed Models This Applies To
Tuff Shed makes several lines, and not all of them are conversion candidates. The models we most often work with in San Jose are the Premier Ranch, Premier Tall Ranch, Premier Cabana, and the two-story Sundance if you’re ambitious. The key identifiers are on the door frame and the interior wall plate: a metal serial tag with the model code.
- Premier Ranch and Tall Ranch: The Tall Ranch usually gives you enough wall height for habitable space after you fur out the walls for insulation. The standard Ranch sometimes falls short on ceiling height, which kills the project before it starts.
- Premier Cabana: Better wall framing but thinner floor joists than the Ranch lines. Floor reinforcement is almost always required.
- Sundance: Two-story options can work, but the loft floor is often rated for storage loads only. A structural upgrade is mandatory.
- Barn-style and Gambrel models: These have the headroom but often lack continuous load paths for seismic anchoring. We add shear panels and hold-downs.
The model tag also tells you the wall stud dimension: 2×3 or 2×4. This matters because San Jose code requires R-13 insulation in exterior walls for habitable space. You can’t fit R-13 batts in a 2×3 cavity, so we fur out those walls to 2×6, which eats interior square footage. It’s the kind of detail that surprises homeowners, and we say it before the number changes.
OEM vs. Aftermarket for Tuff Shed Conversions
Tuff Shed doesn’t make a “conversion kit” for their structures, so there’s no OEM upgrade path. Everything we use is standard construction material: engineered lumber, shear paneling, Simpson connectors, insulation from Owens Corning or CertainTeed, drywall, and finish materials from brands like James Hardie, KraftMaid, and Cambria. The difference between a good conversion and a bad one is how those materials are assembled and anchored, not what brand is stamped on them. That’s where Trevor Nash’s two decades of framing and finish work in the South Bay come in.
Signs Your Tuff Shed Home Additions & ADU Is Failing
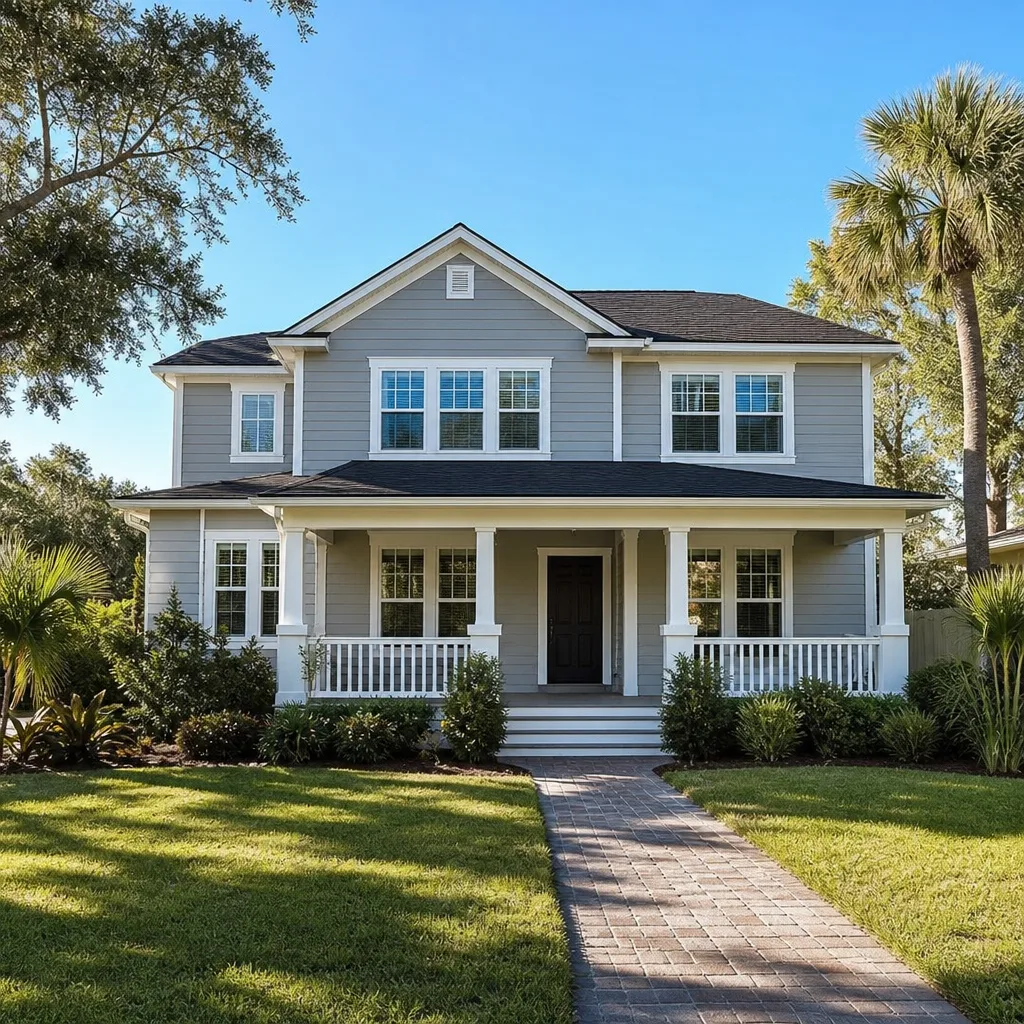
Most Tuff Shed problems fall into five categories, and we see all of them across San Jose. Here’s what to look for:
- Soft floors near the door or corners. This usually means the floor joists or rim boards are wicking moisture from ground contact. The original skid foundation holds water against the wood. If you feel a bounce or a soft spot, the framing is already degrading.
- Musty smell that doesn’t go away. This signals trapped moisture in the wall or ceiling cavity. Tuff Sheds don’t come with a vapor barrier, and San Jose’s cool, damp winters push condensation into the wall cavities. That’s the first step toward mold and rot.
- Door no longer latches cleanly. When a shed shifts off its foundation blocks, the door frame racks. It’s a sign the structure is moving independently of the ground, and it will only get worse through the wet season.
- Sagging roof ridge line. On wider models, the roof trusses or rafters are undersized for anything beyond basic snow or none at all. If the ridge dips, the roof is underbuilt. Adding drywall to that ceiling without reinforcing it is asking for a failure.
- Walls that bow outward between studs. Tuff Shed wall sheathing is often a thinner panel than what code requires for a permanently occupied structure. If the siding is flexing, the shear rating isn’t there, and it won’t survive a seismic inspection.
None of these are small fixes. They’re structural deficiencies, and they need to be addressed before insulation and drywall go in. A coat of paint over a sagging ridge is not a repair; it’s a postponement.
DIY or Call Us?
There are things you can safely do on a Tuff Shed conversion, and there are things you should not touch. Running a few new outlets? If you have electrical experience and a permit, that’s within reach. Painting, trim, flooring? Go for it. Framing repairs, foundation work, electrical service upgrades, and anything involving structural shear? That’s licensed contractor territory, both for code compliance and for your safety. A rafter replacement gone wrong doesn’t just damage the shed; it can take down the whole roof system.
We’ve pulled permits for dozens of San Jose homeowners who started these projects themselves and hit the wall at the inspection stage. If you’re unsure, call (669) 274-2362 and we’ll tell you what’s safe to tackle yourself and what needs a pro. No charge for the conversation.
How Much Does a Tuff Shed Home Addition or ADU Cost in San Jose?
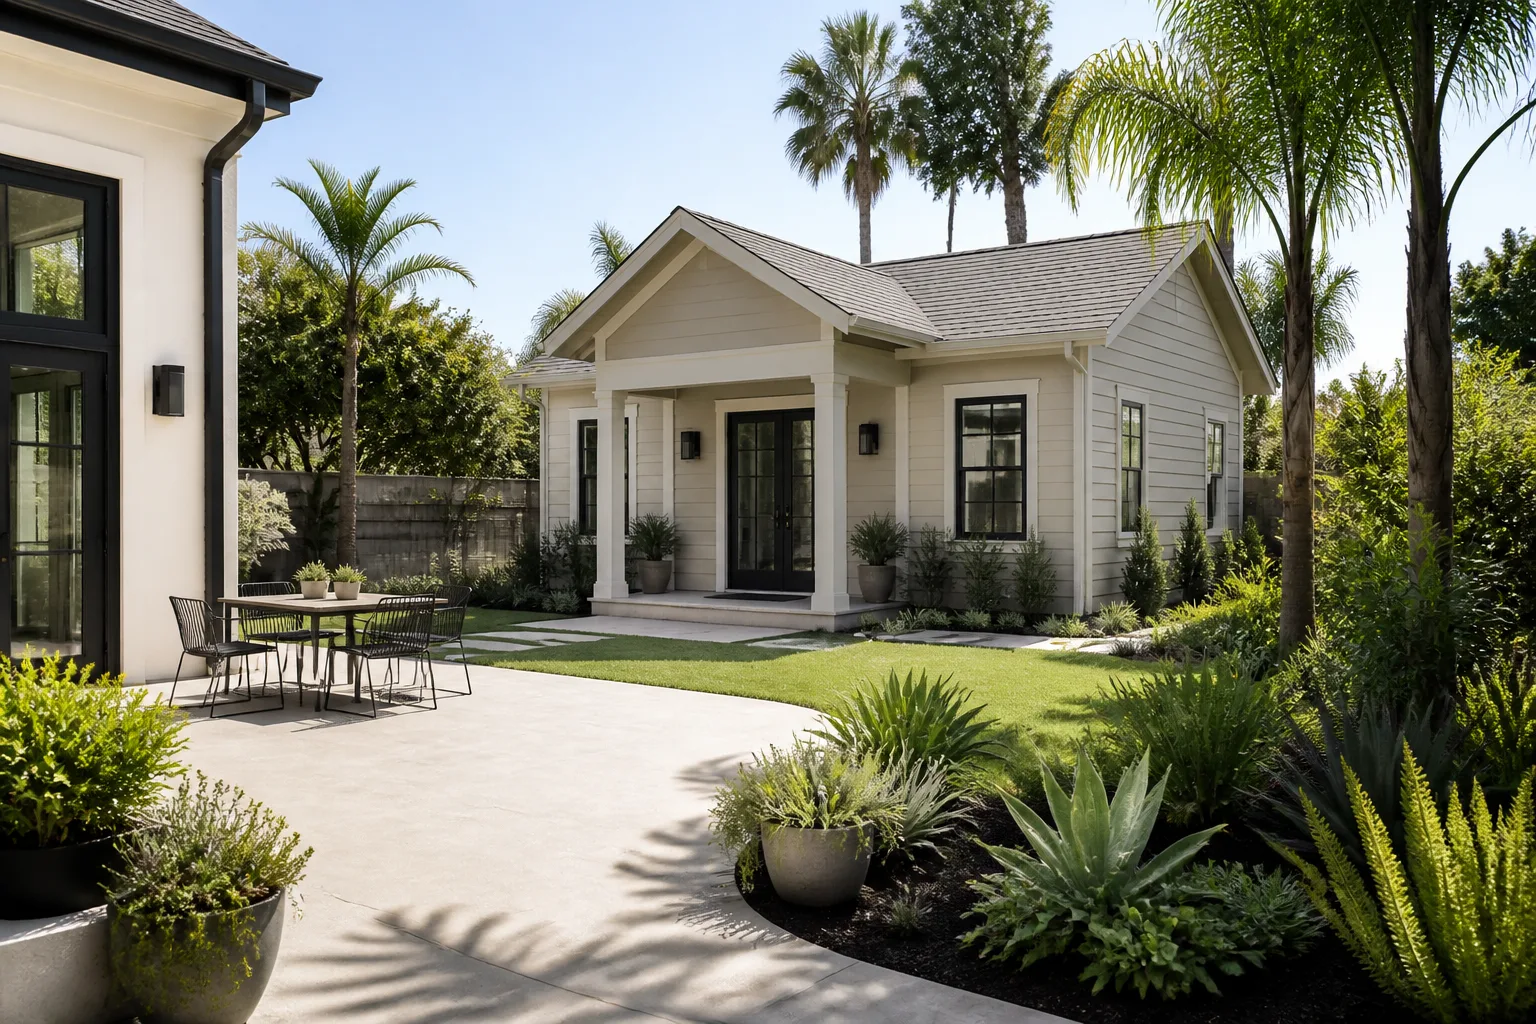
A Tuff Shed conversion to habitable space in San Jose costs $53,100 to $153,400. A detached ADU built from the ground up typically runs $106,200 to $259,600. If your goal is rental income, the ground-up ADU is often the better financial move despite the higher upfront cost, because you’re not paying to correct someone else’s framing decisions.
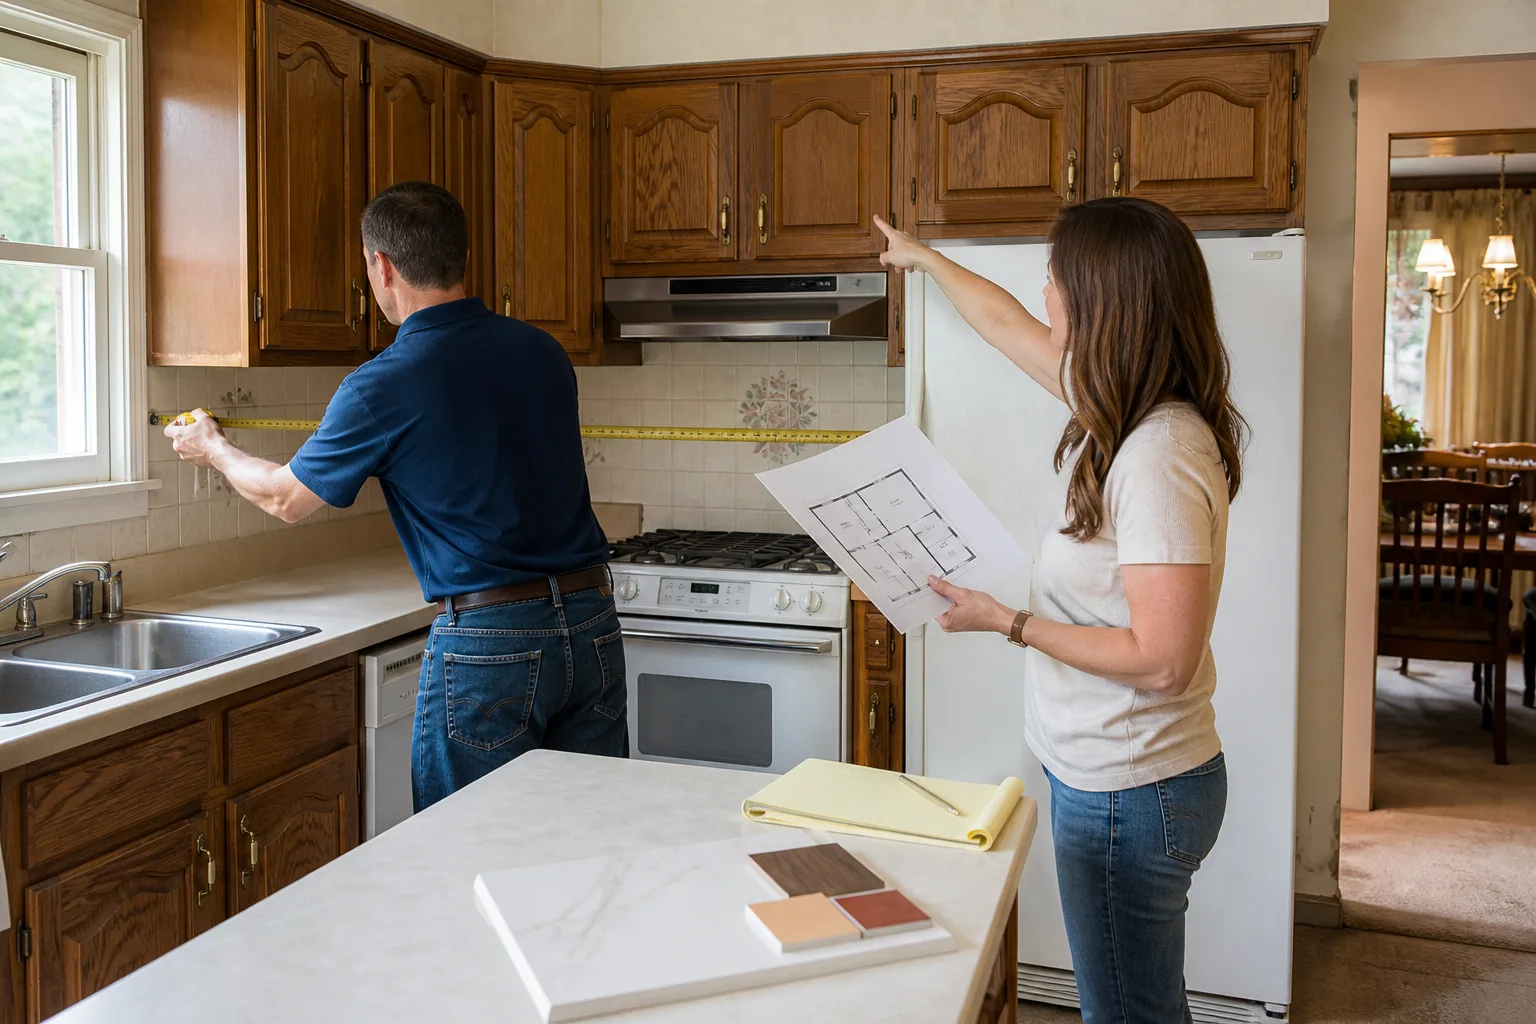
The fastest way to narrow that range for your specific shed is to have us look at it. Trevor Nash will walk the structure, check the framing, look at the foundation, and give you a written scope with a firm number. That’s the way we’ve worked since day one: the price you see first is the price you pay at the end. Call (669) 274-2362 to schedule a free estimate.
See the difference
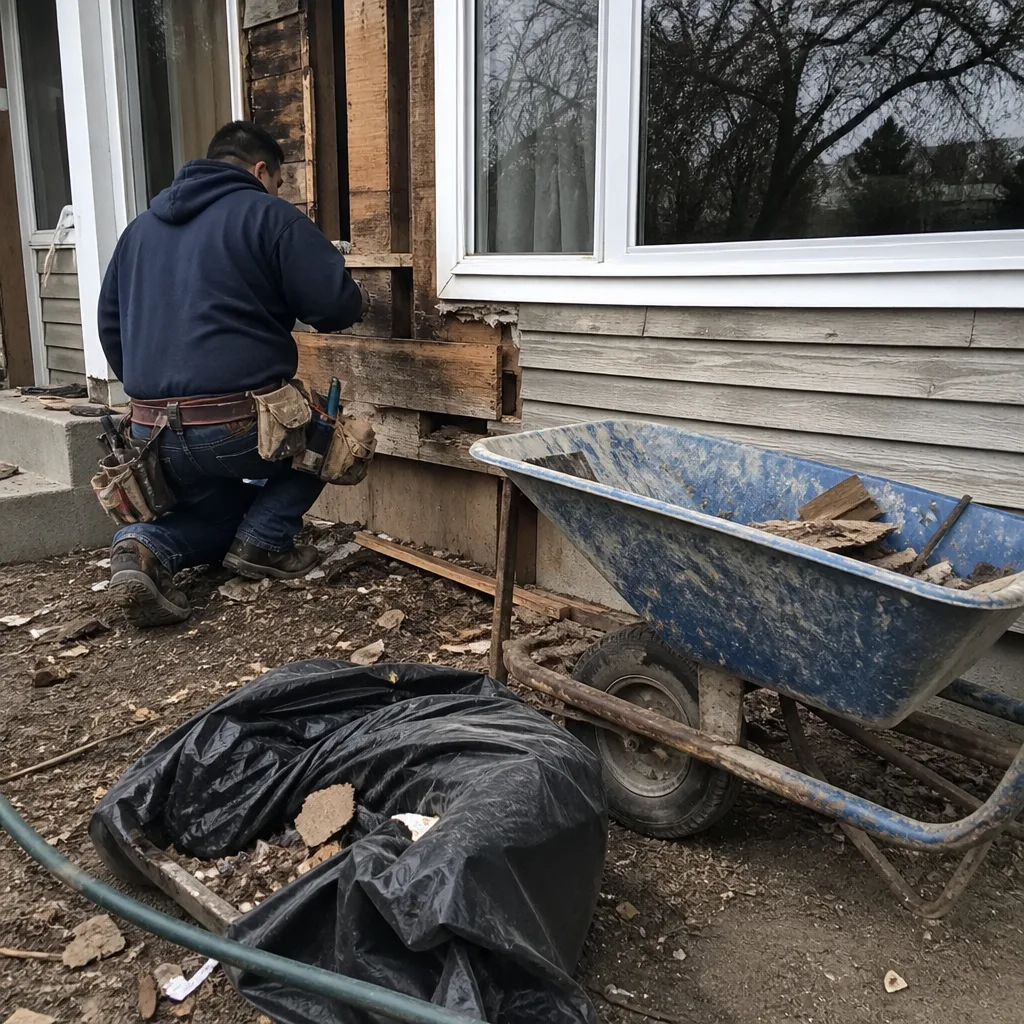 Before
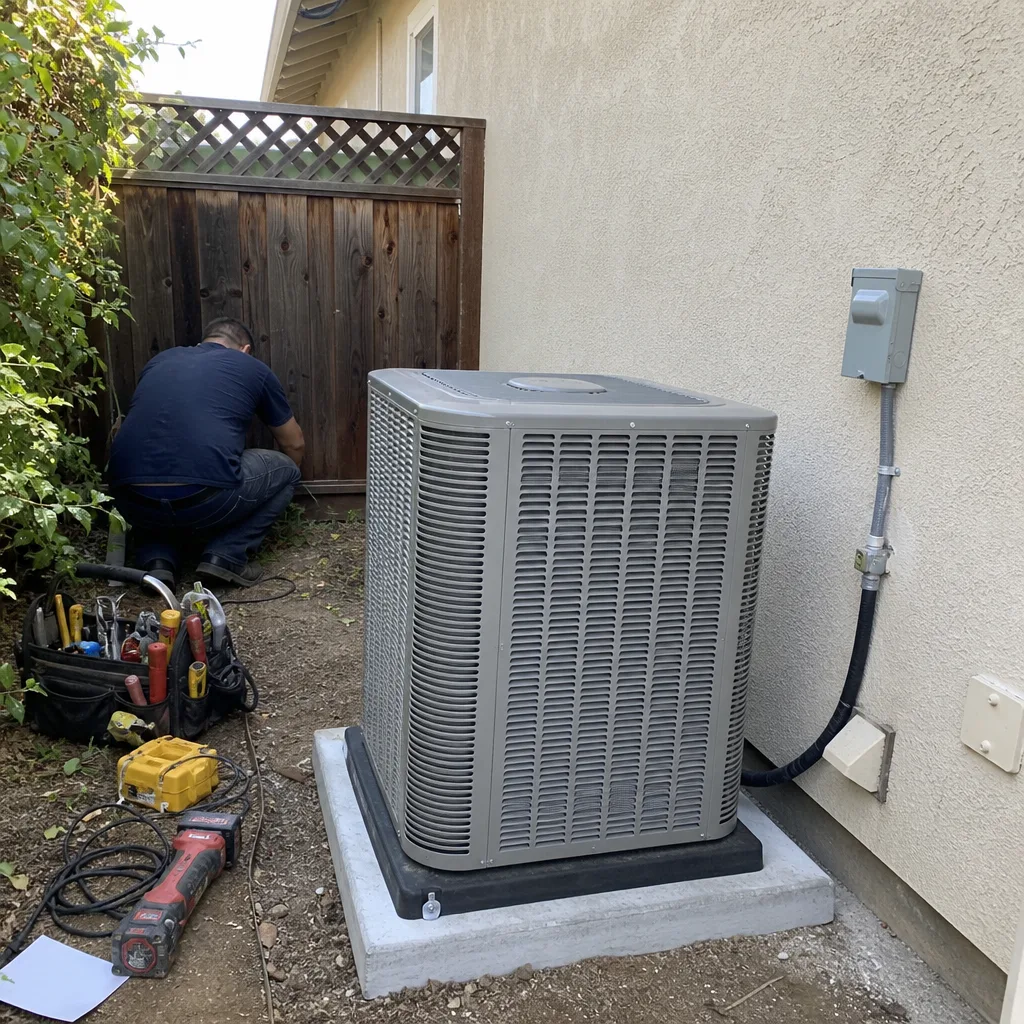 After
After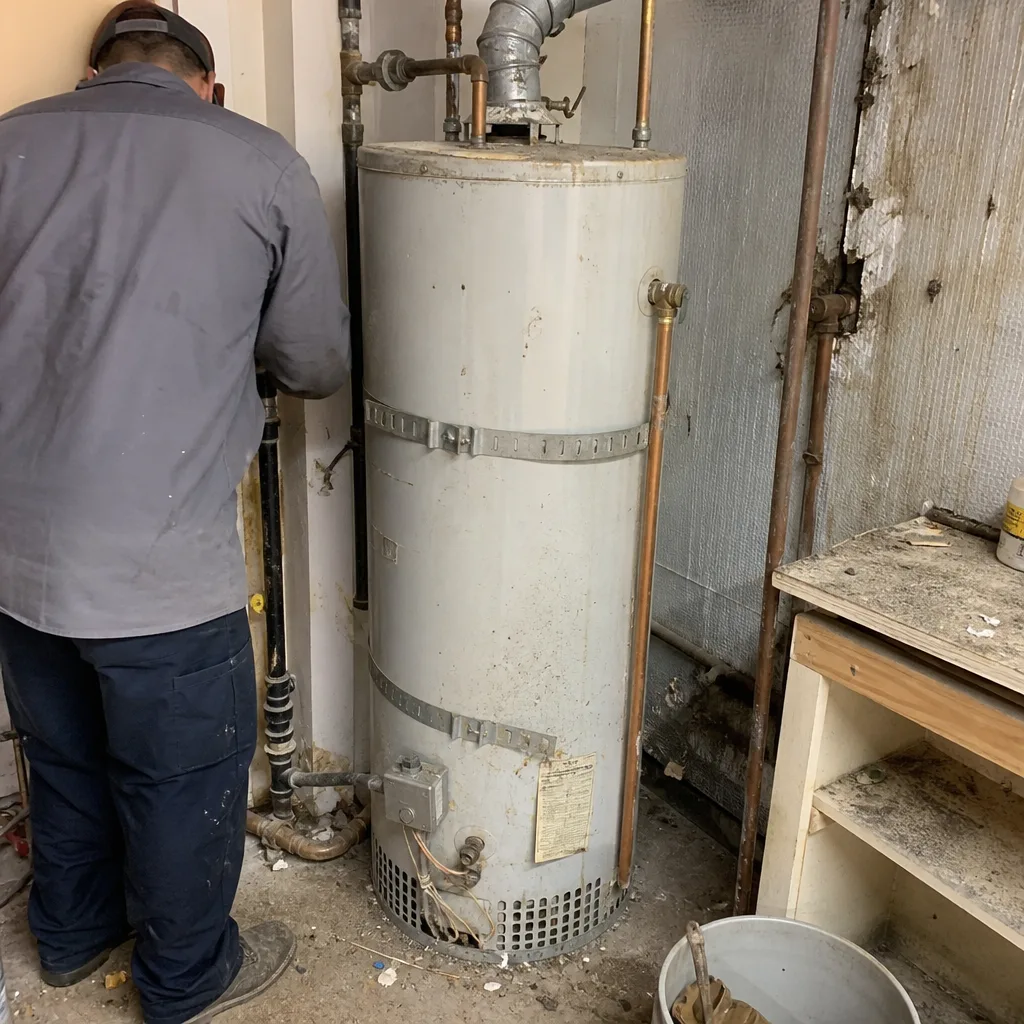 Before
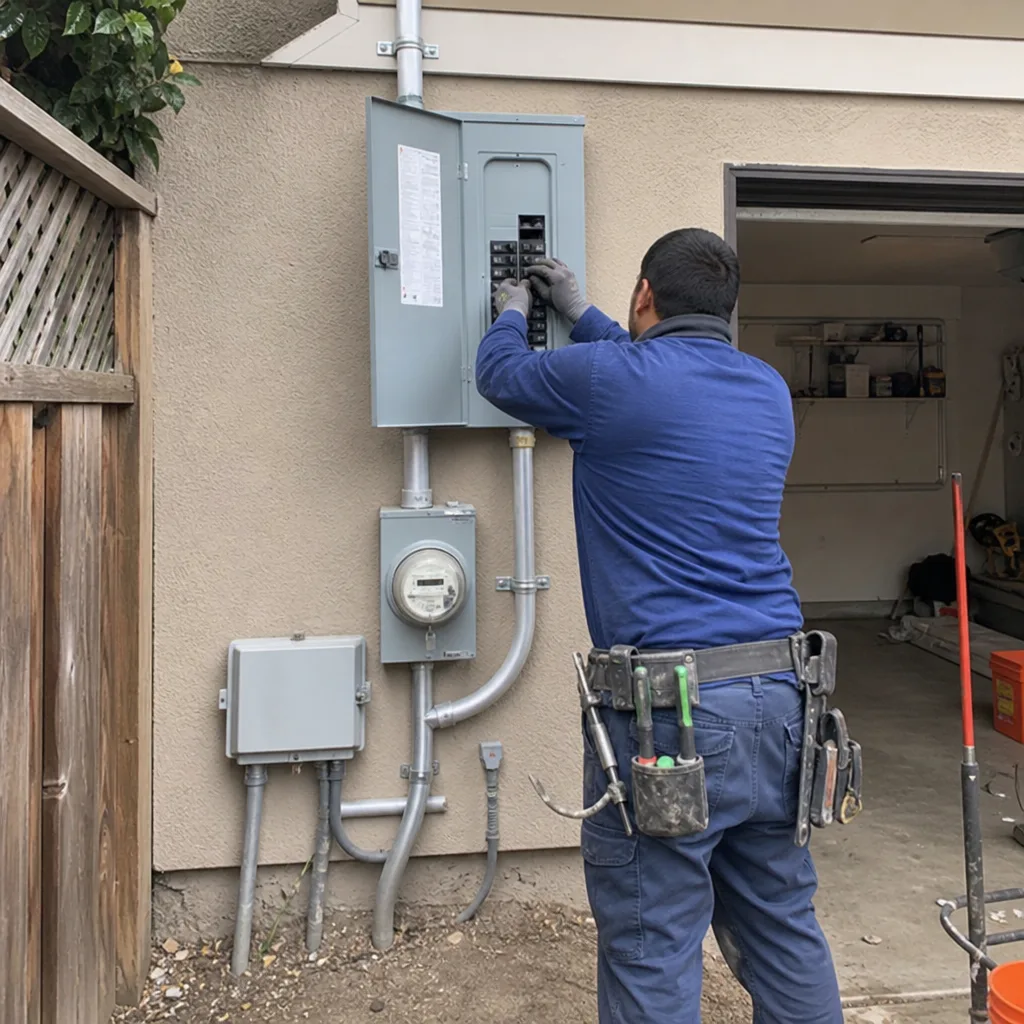 After
After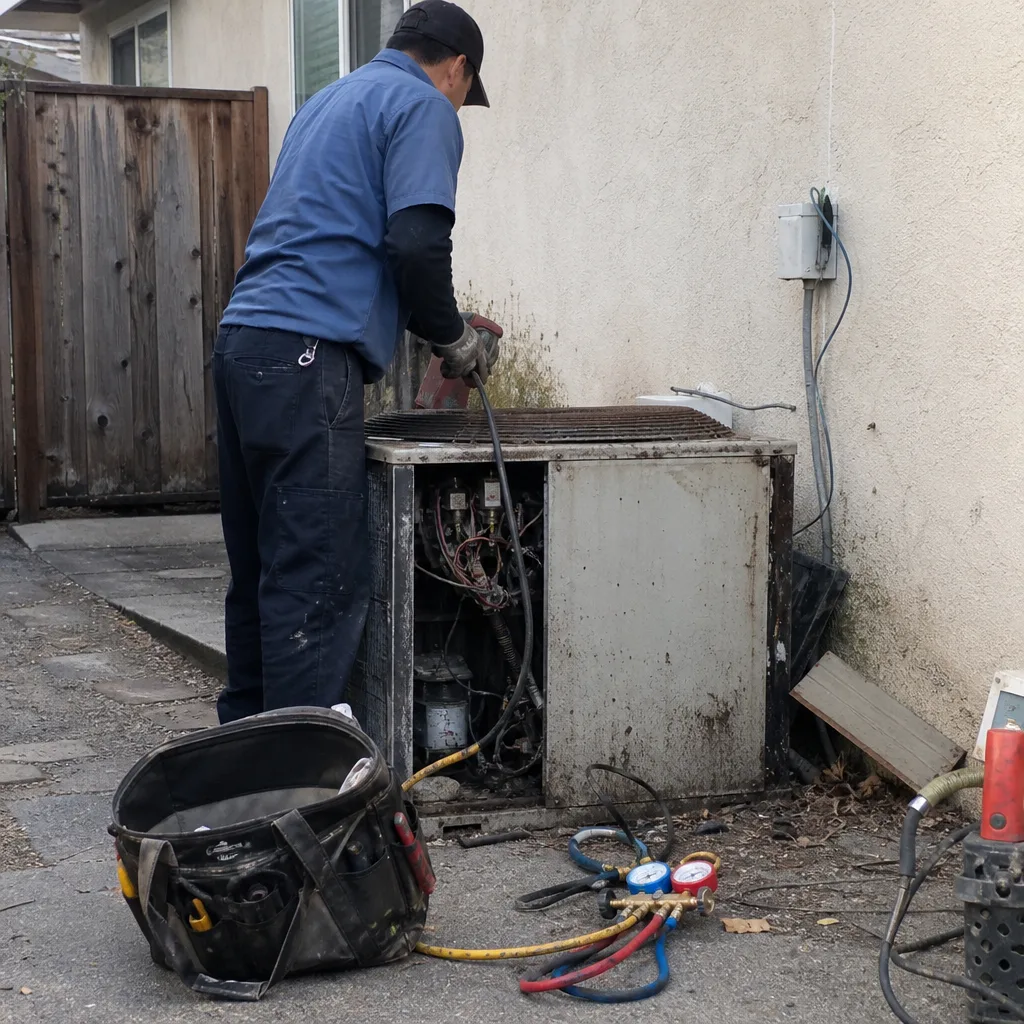 Before
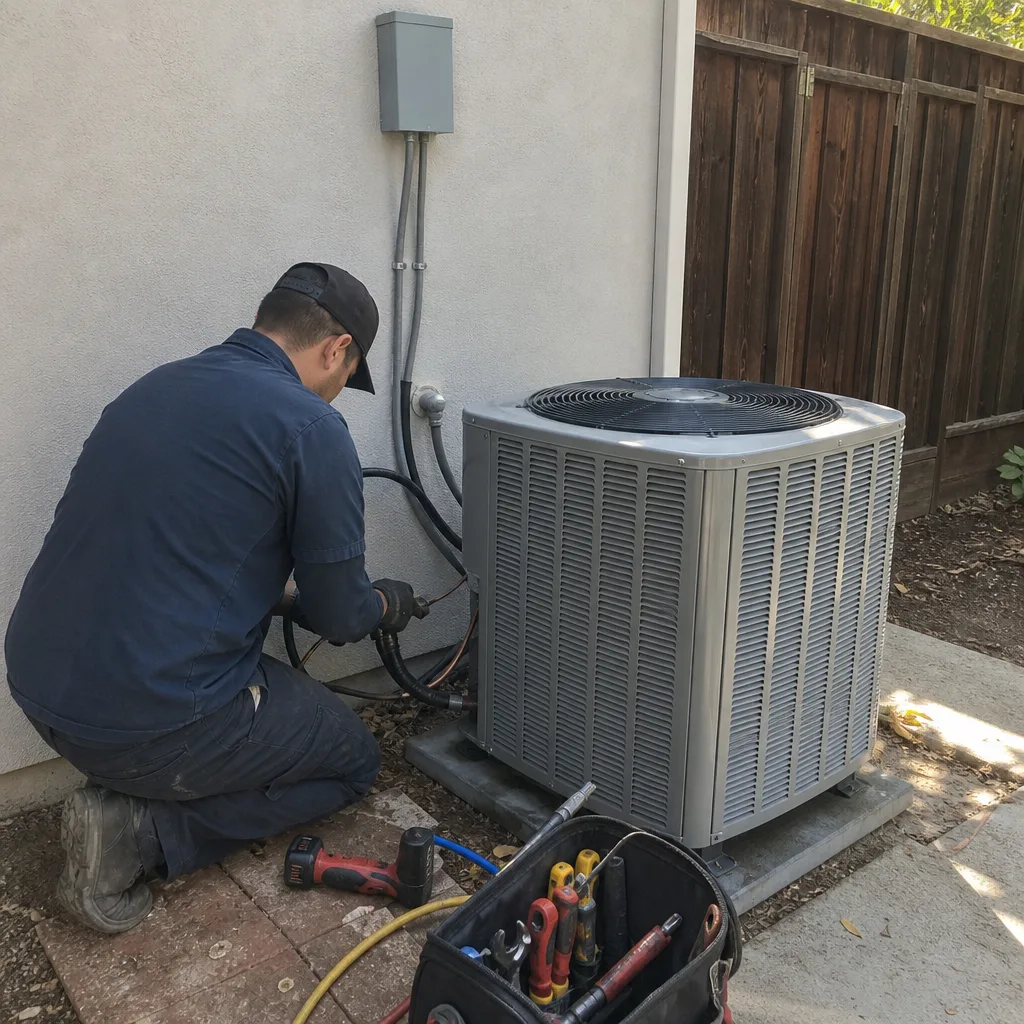 After
AfterWill the Price Change Once Work Starts?
No, not unless the scope changes. Our written price covers the work described in the scope. If we open a wall and find rot that was invisible from the outside, we stop, show you what we found, and give you a written change order with a new number before we proceed. You approve it or you don’t. What doesn’t happen is a surprise bill at the end with a vague explanation about “unforeseen conditions.” That’s the kind of thing our clients left behind when they came to us.
If you want to talk through a project or get a second opinion on a bid you already have, call (669) 274-2362. We’ll give you an honest read.
Do You Pull the Permits?
Yes. Every San Jose Tuff Shed conversion we do includes full permitting through the city. We handle the drawings, the submittals, the inspections, and the corrections. You don’t chase paperwork. The city of San Jose requires permits for any work that changes the structure, adds electrical or plumbing, or converts space to habitable use, and working without them puts your property at risk when you sell or refinance. We do it by the book.
Questions about your specific property? Call (669) 274-2362 and we’ll walk you through what the city will want to see.
How Long Does the Job Take?
A typical Tuff Shed-to-habitable-space conversion in San Jose takes 8 to 16 weeks once permits are approved. The permit process itself can add 4 to 10 weeks depending on the city’s current workload and whether plan corrections are needed. A full ground-up ADU runs 6 to 9 months. We give you a schedule in the written scope, and we hold to it the way we hold to the price: you’ll know what’s happening and when, every step of the way.
If you’re weighing whether to convert a shed or build new, call (669) 274-2362 and we’ll help you think through the timeline and the budget.
FAQs
Yes, if the structure meets or can be modified to meet California Residential Code for habitable space, including foundation, insulation, ceiling height, egress, and electrical requirements. Many Tuff Sheds need significant structural work to get there, and we can tell you quickly whether yours is a good candidate. Call (669) 274-2362 for an assessment.
With proper foundation, moisture control, and insulation, a converted Tuff Shed should last as long as any stick-built structure in San Jose’s climate: decades. The original shell’s lifespan without those upgrades is 15 to 25 years, and that shrinks fast if ground moisture is wicking into the framing. Our work is backed by the 365-Day Done Right Promise in writing.
Sometimes, but not always. If the shed has 2×3 walls, undersized floor joists, or a roof that needs reinforcement, the cost to correct those issues can exceed the savings of reusing the shell. A conversion runs $53,100 to $153,400; a new ADU runs $106,200 to $259,600. We’ll give you a straight answer on which path makes sense for your structure.
We do. Our trucks carry engineered lumber, shear panels, Simpson connectors, insulation, and the standard hardware for seismic anchoring. Finish materials like James Hardie siding, KraftMaid cabinetry, and Cambria countertops come from our local suppliers, and everything is ordered against your written scope so there’s no substitution game. Call (669) 274-2362 to schedule a free estimate.
Written by Trevor Nash, Owner, Penhallow Remodeling San Jose at Penhallow Remodeling San Jose, serving San Jose and nearby areas.